
Axis palace sairme
Axis palace sairme

 ₾$

Flats and planning

The company has no apartments added
About complex
 2
Buildings
 63.7 — 102.7 m²
Area
 3 m
Ceiling Height
 -2 — 26
Flooring
 Monolithic
Construction Type
 Underground Parking
Parking Types
 Green frame
Delivery Condition
Buildings
2Area
63.7 — 102.7 m²Ceiling Height
3 mFlooring
-2 — 26Construction Type
MonolithicParking Types
Underground ParkingDelivery Condition
Green frame Passenger elevator
Elevator
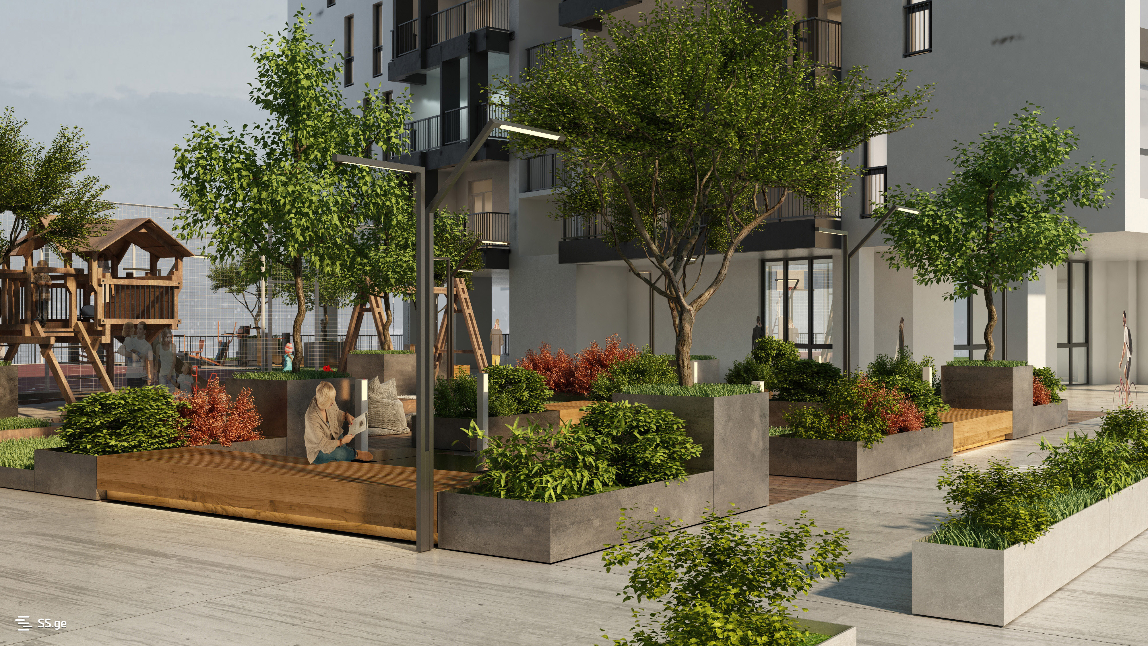
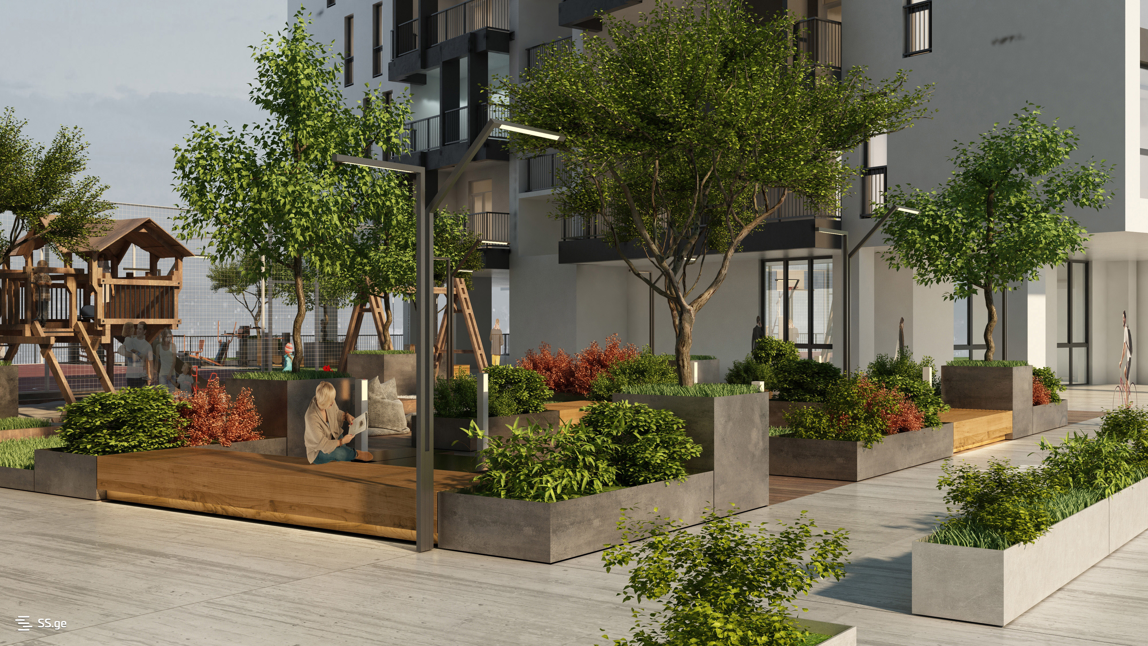
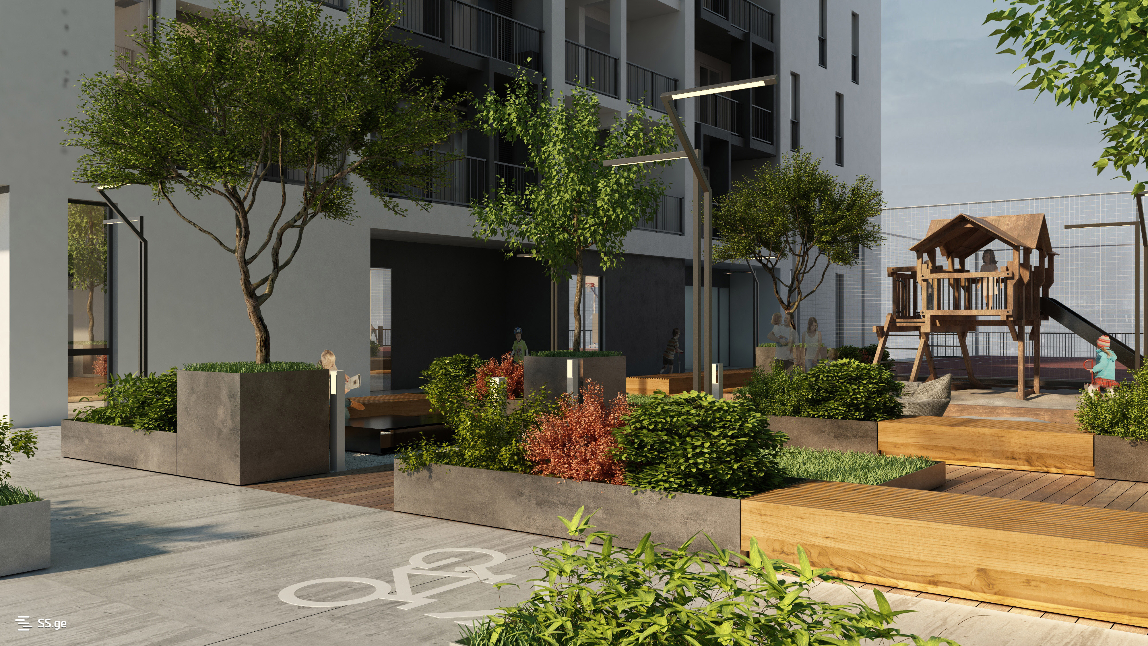
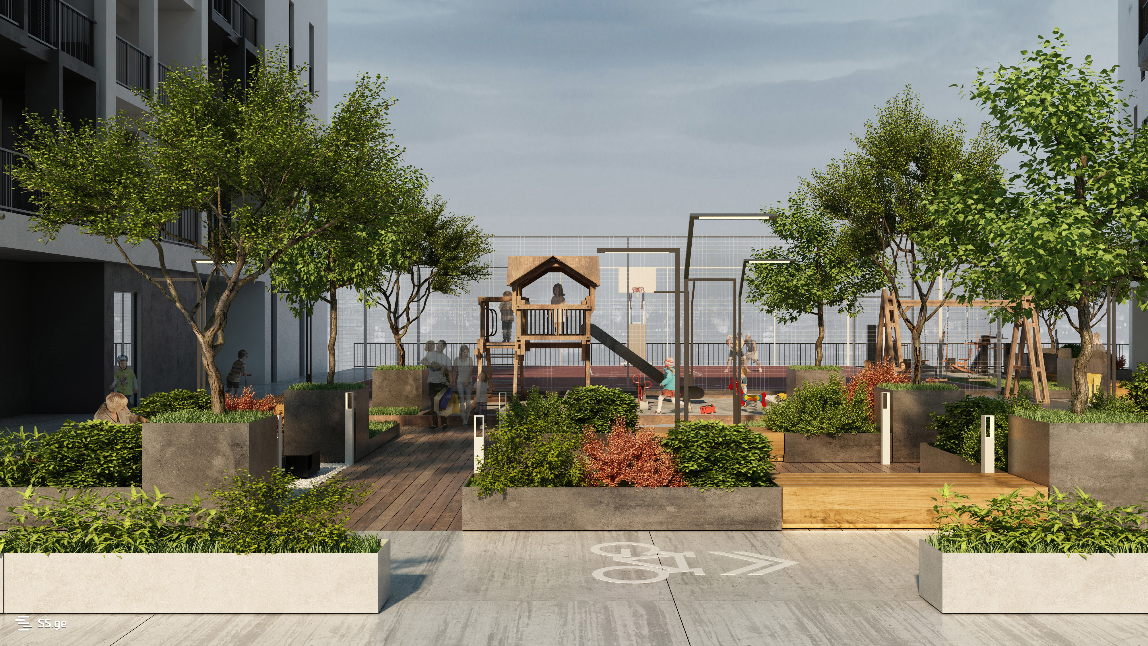
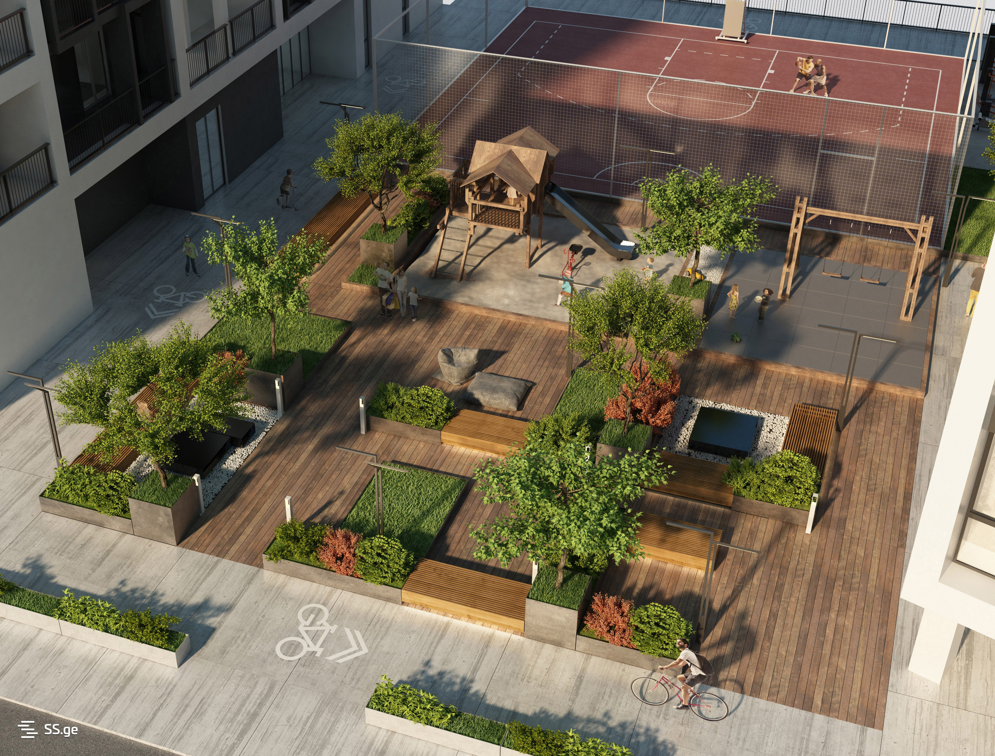
 Garden square, Children's Playground
Playground
Elevator
Passenger elevatorPlayground
Garden square, Children's PlaygroundConstruction Status:
- Structure
construction and facade cladding are complete.
- Two
elevators (passenger and freight) are installed.
- Entrance
halls and stairwells are under renovation.
- Installation
of engineering systems (gas, water, ventilation, sewage) is complete.
- White
frame finishing and renovation works are currently underway in the
apartments.
- Landscaping
of the entrance and surrounding territory is in progress.
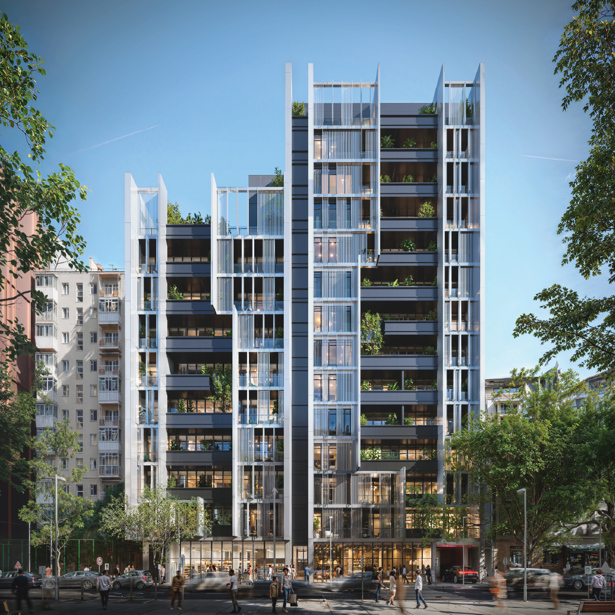
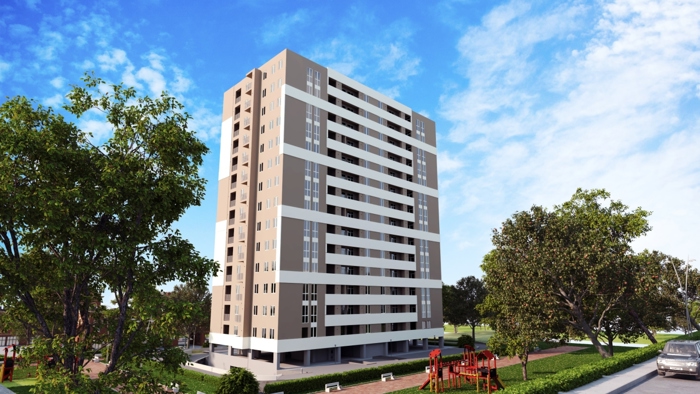
Axis Palace on Sairme Project Description: Located at 51
Sairme St., this project combines Axis quality and architecture with developed
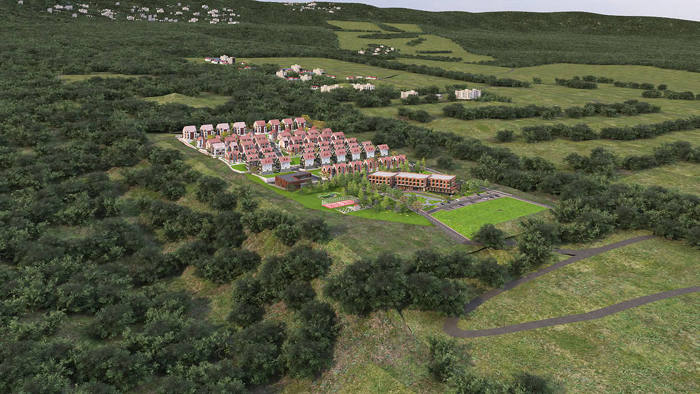
infrastructure. The 360-degree views, proximity to the "Red Park,"
and the fresh air of Sairme Hill create a unique living space in the Saburtalo
district.
Project Advantages:
- Axis
quality and architecture;
- Panoramic
views;
- 3,000
sq. m. courtyard and common areas;
- Concierge
service.
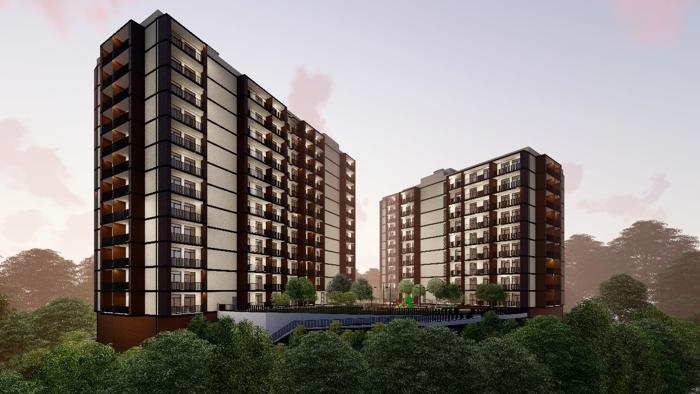
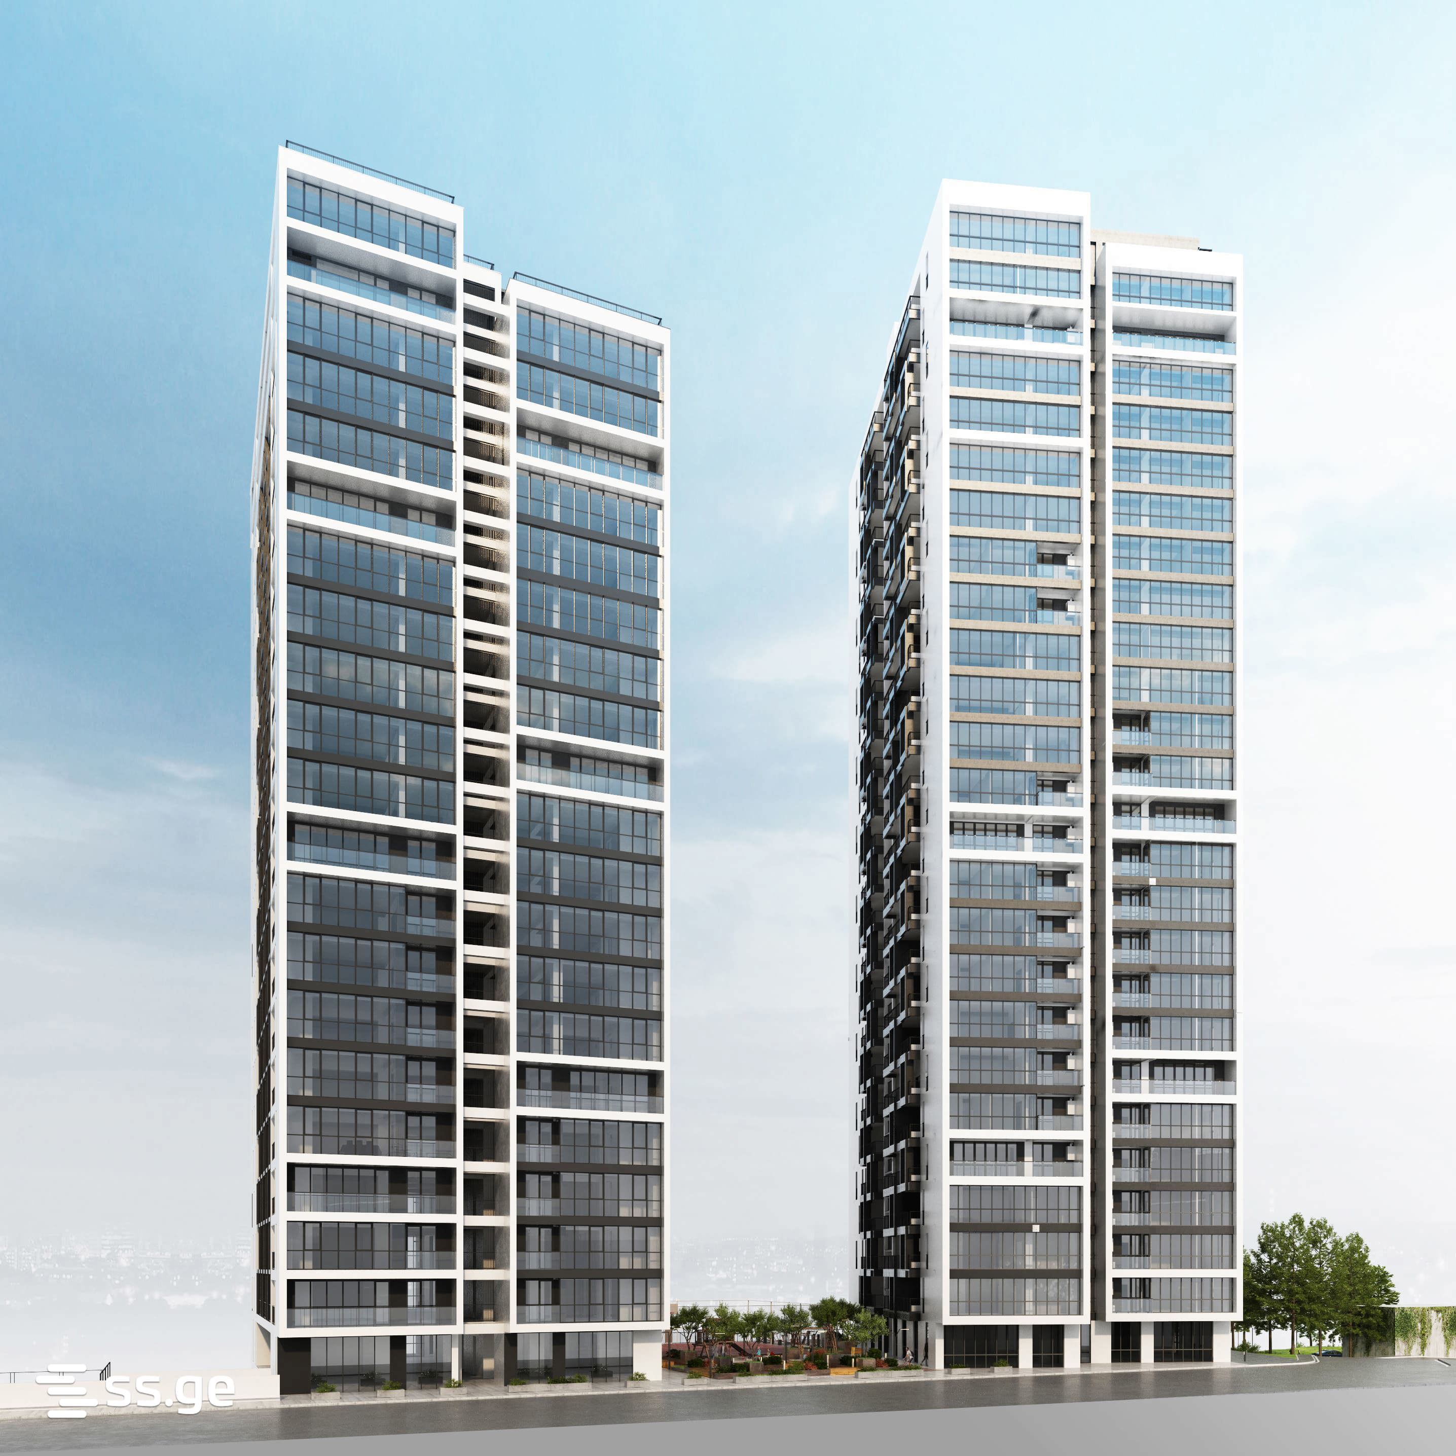
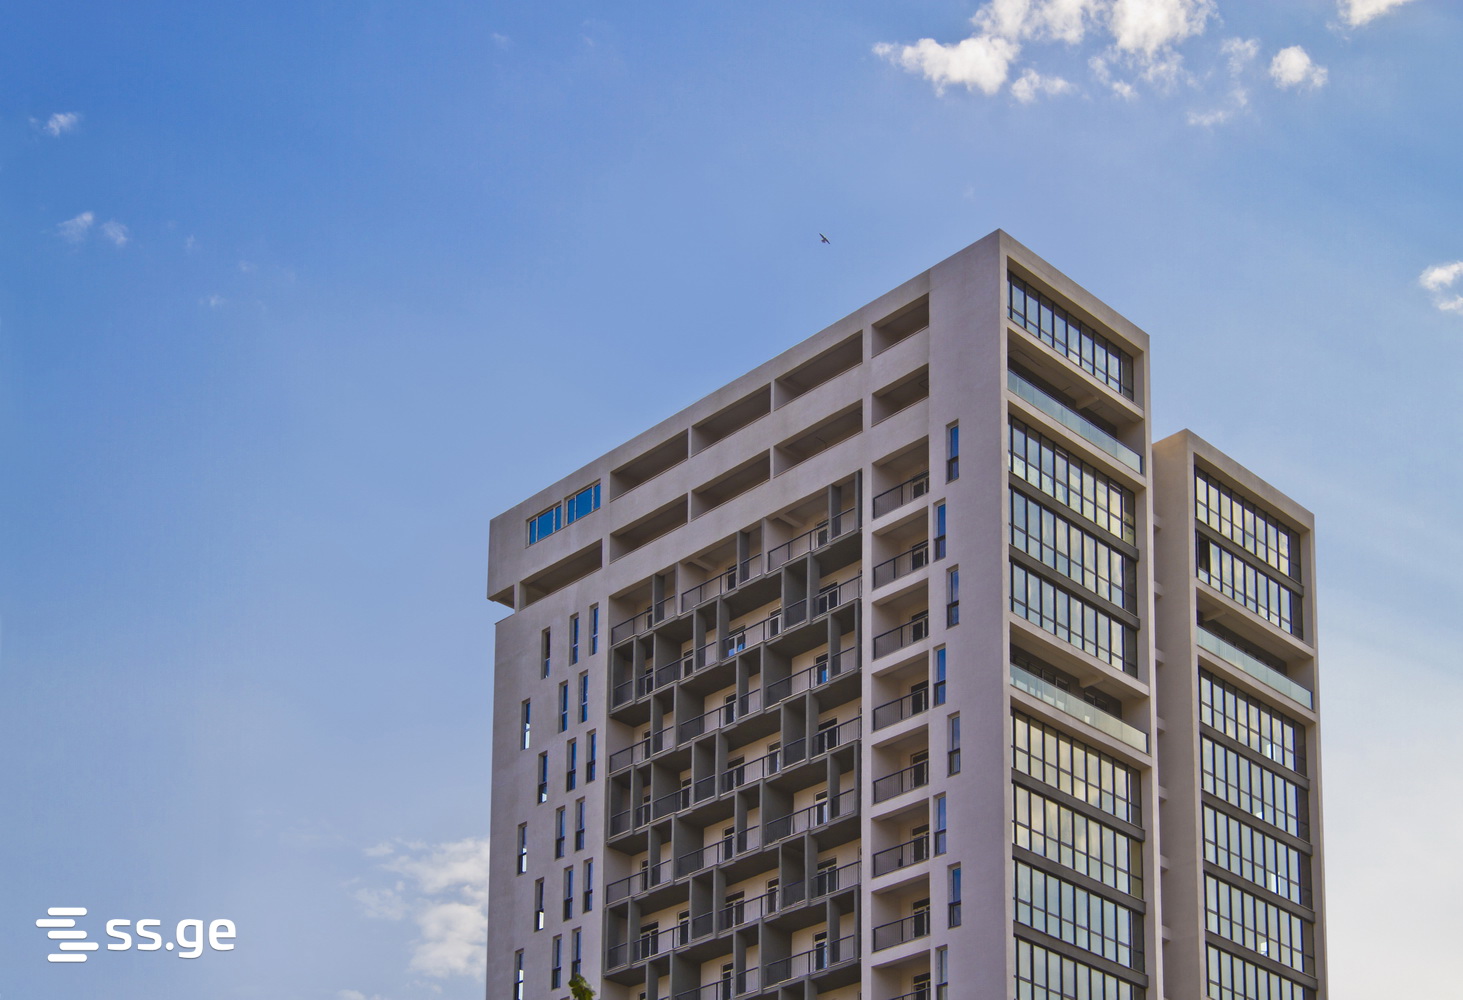
The complex spans 6,247 sq. m. and consists of two blocks.
Despite its scale, the high stained-glass windows and glass facade give the
building an airy feel.
- Block
I (21 floors): 1st floor commercial, 20 floors residential. Project
complete.
- Block
II (26 floors): 1st floor commercial, 25 floors residential. Structure
complete, finishing works underway. Completion date: May 2026.
Both blocks share a connected underground parking garage.
The construction utilizes innovative European technologies, aluminum
stained-glass windows, and energy-efficient double-glazing to ensure durability
and reduce maintenance costs.
Services: Axis creates a comfortable environment where you
are cared for. Our concierge service provides:
- Cleaning
of entrances and lobbies;
- Security
and lighting;
- Elevator
maintenance;
- Management
of building systems and technical maintenance;
- Representation
of residents' interests with third parties.