
Axis Avlabari

 ₾$

Flats and planning

The company has no apartments added
About complex
 2
Buildings
 42.7 — 152.2 m²
Area
 3 m
Ceiling Height
 -2 — 23
Flooring
 Monolithic
Construction Type
 Underground Parking
Parking Types
 Green frame
Delivery Condition
Buildings
2Area
42.7 — 152.2 m²Ceiling Height
3 mFlooring
-2 — 23Construction Type
MonolithicParking Types
Underground ParkingDelivery Condition
Green frame Sport arena
Sport Types
 Passenger elevator
Elevator
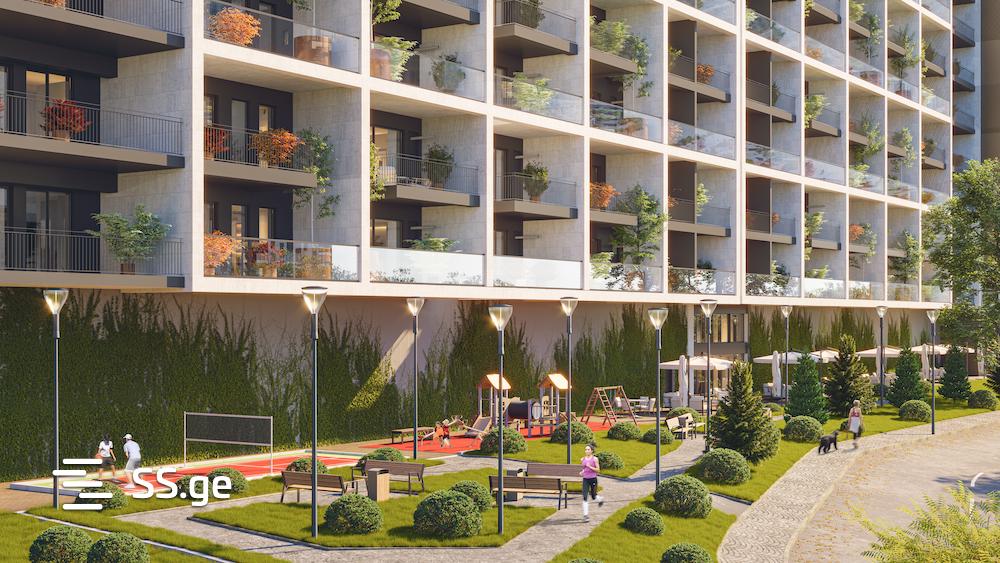
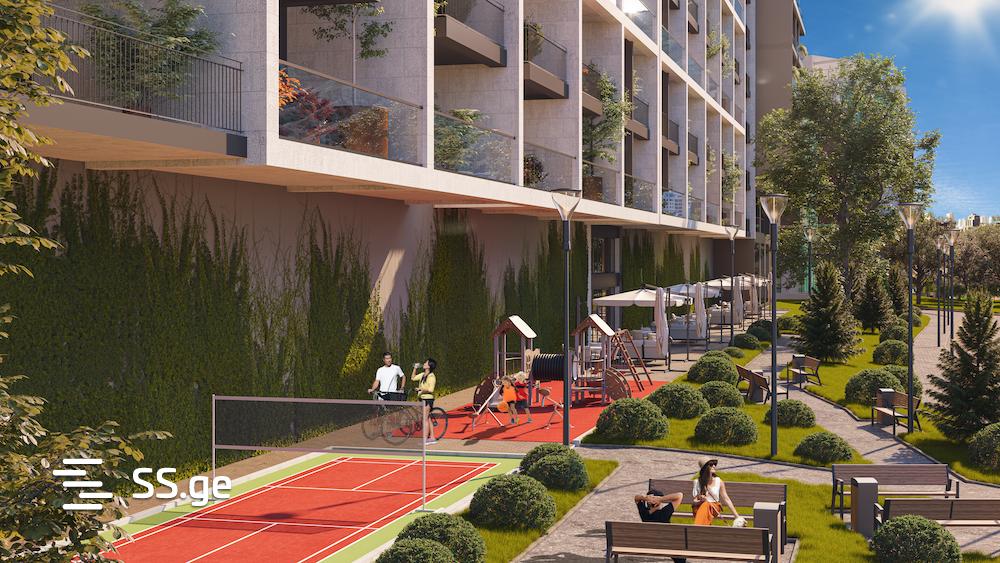
 Garden square, Children's Playground
Playground
Sport Types
Sport arenaElevator
Passenger elevatorPlayground
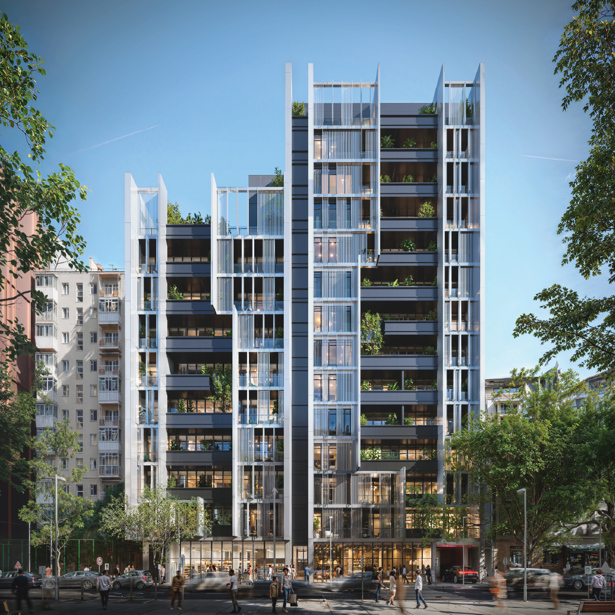
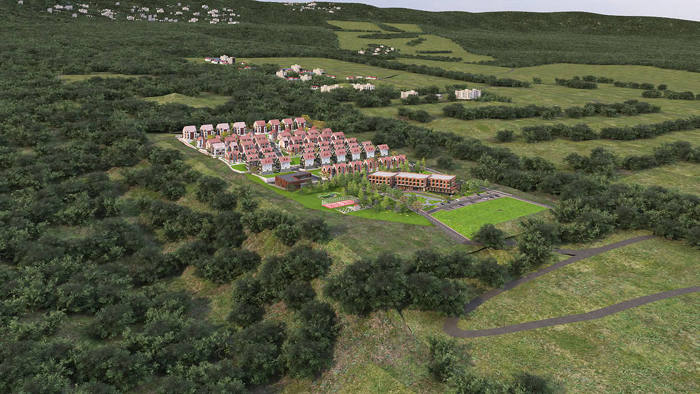
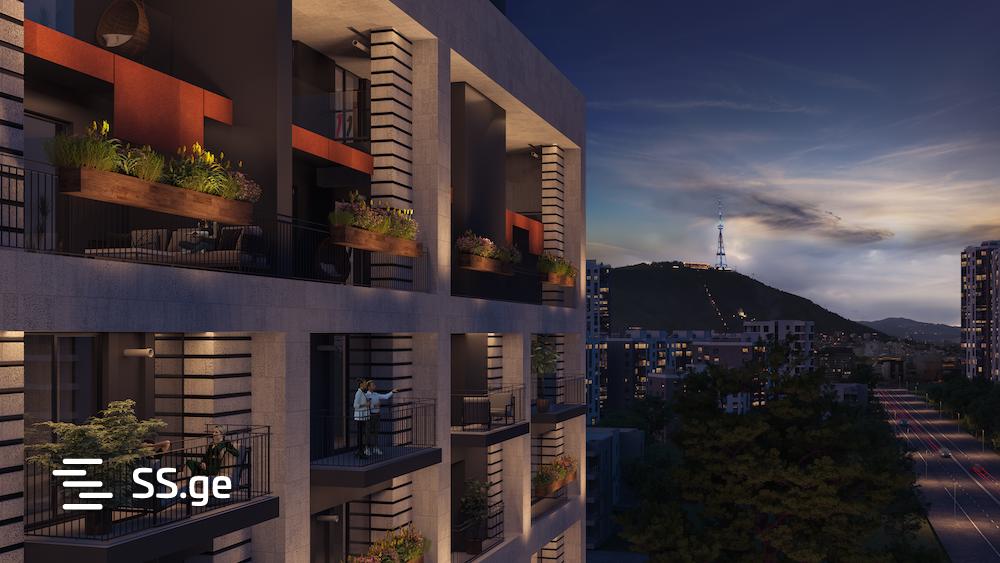
Garden square, Children's PlaygroundA new project in one of Tbilisi's most in-demand
neighborhoods.
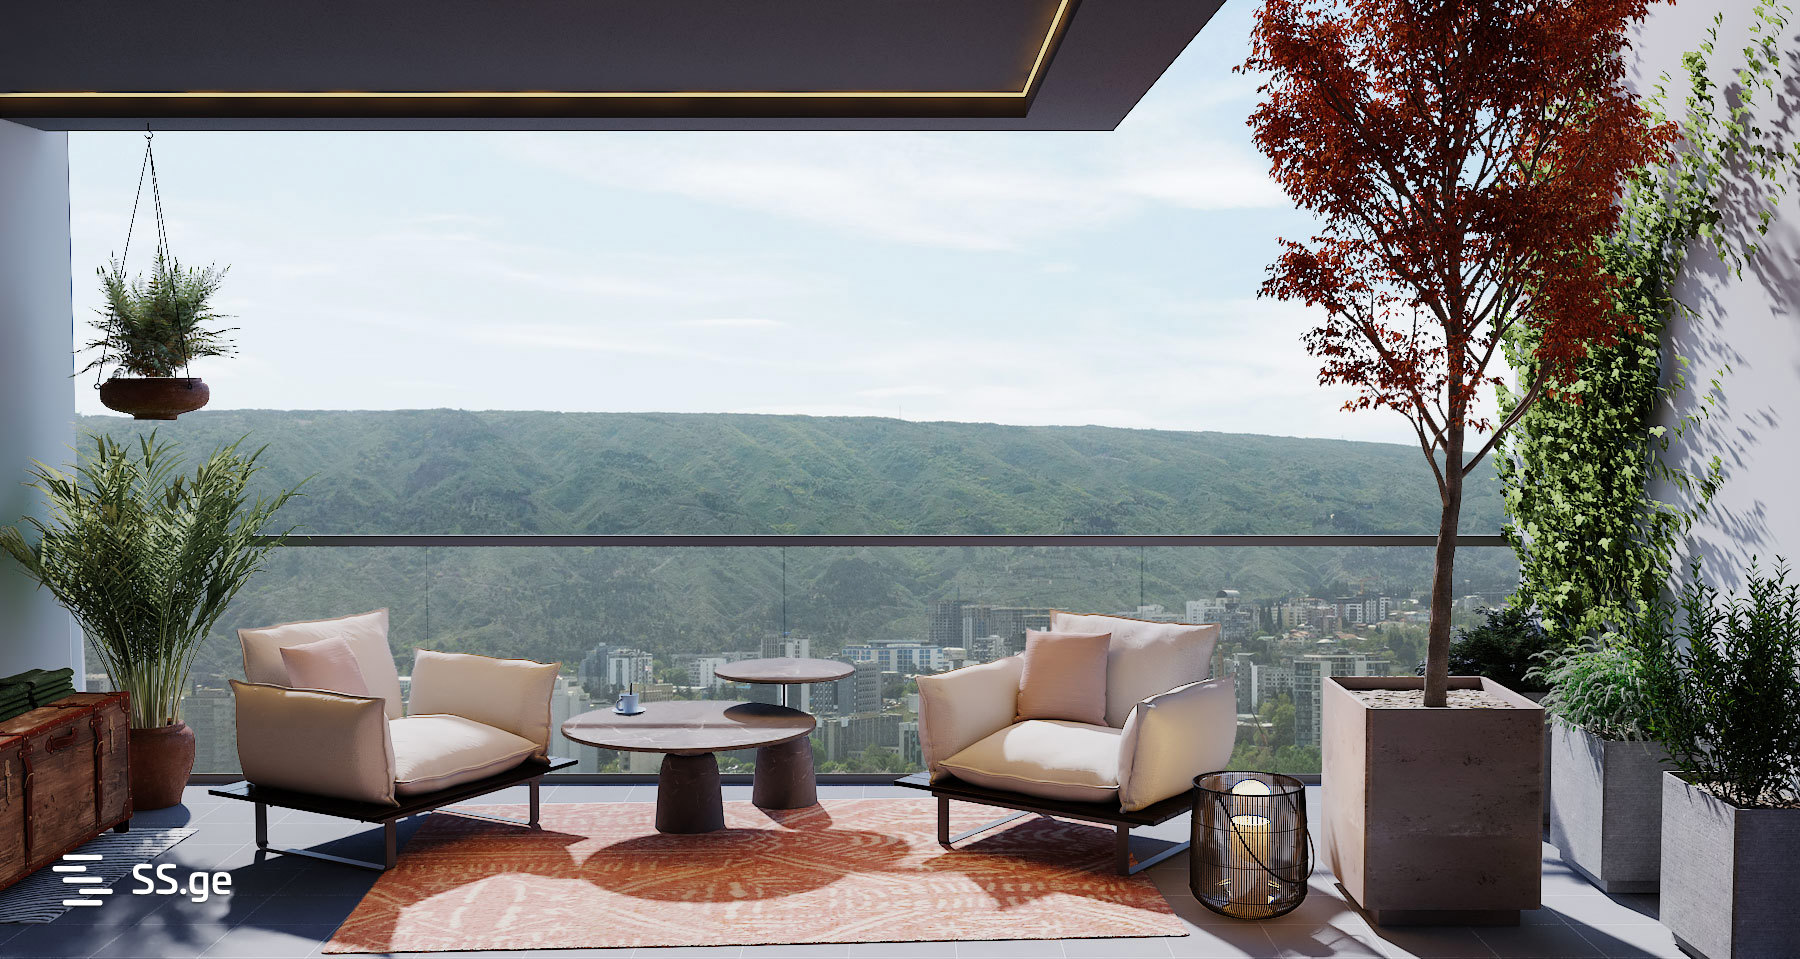
Axis architecture and planning standards, prime location,
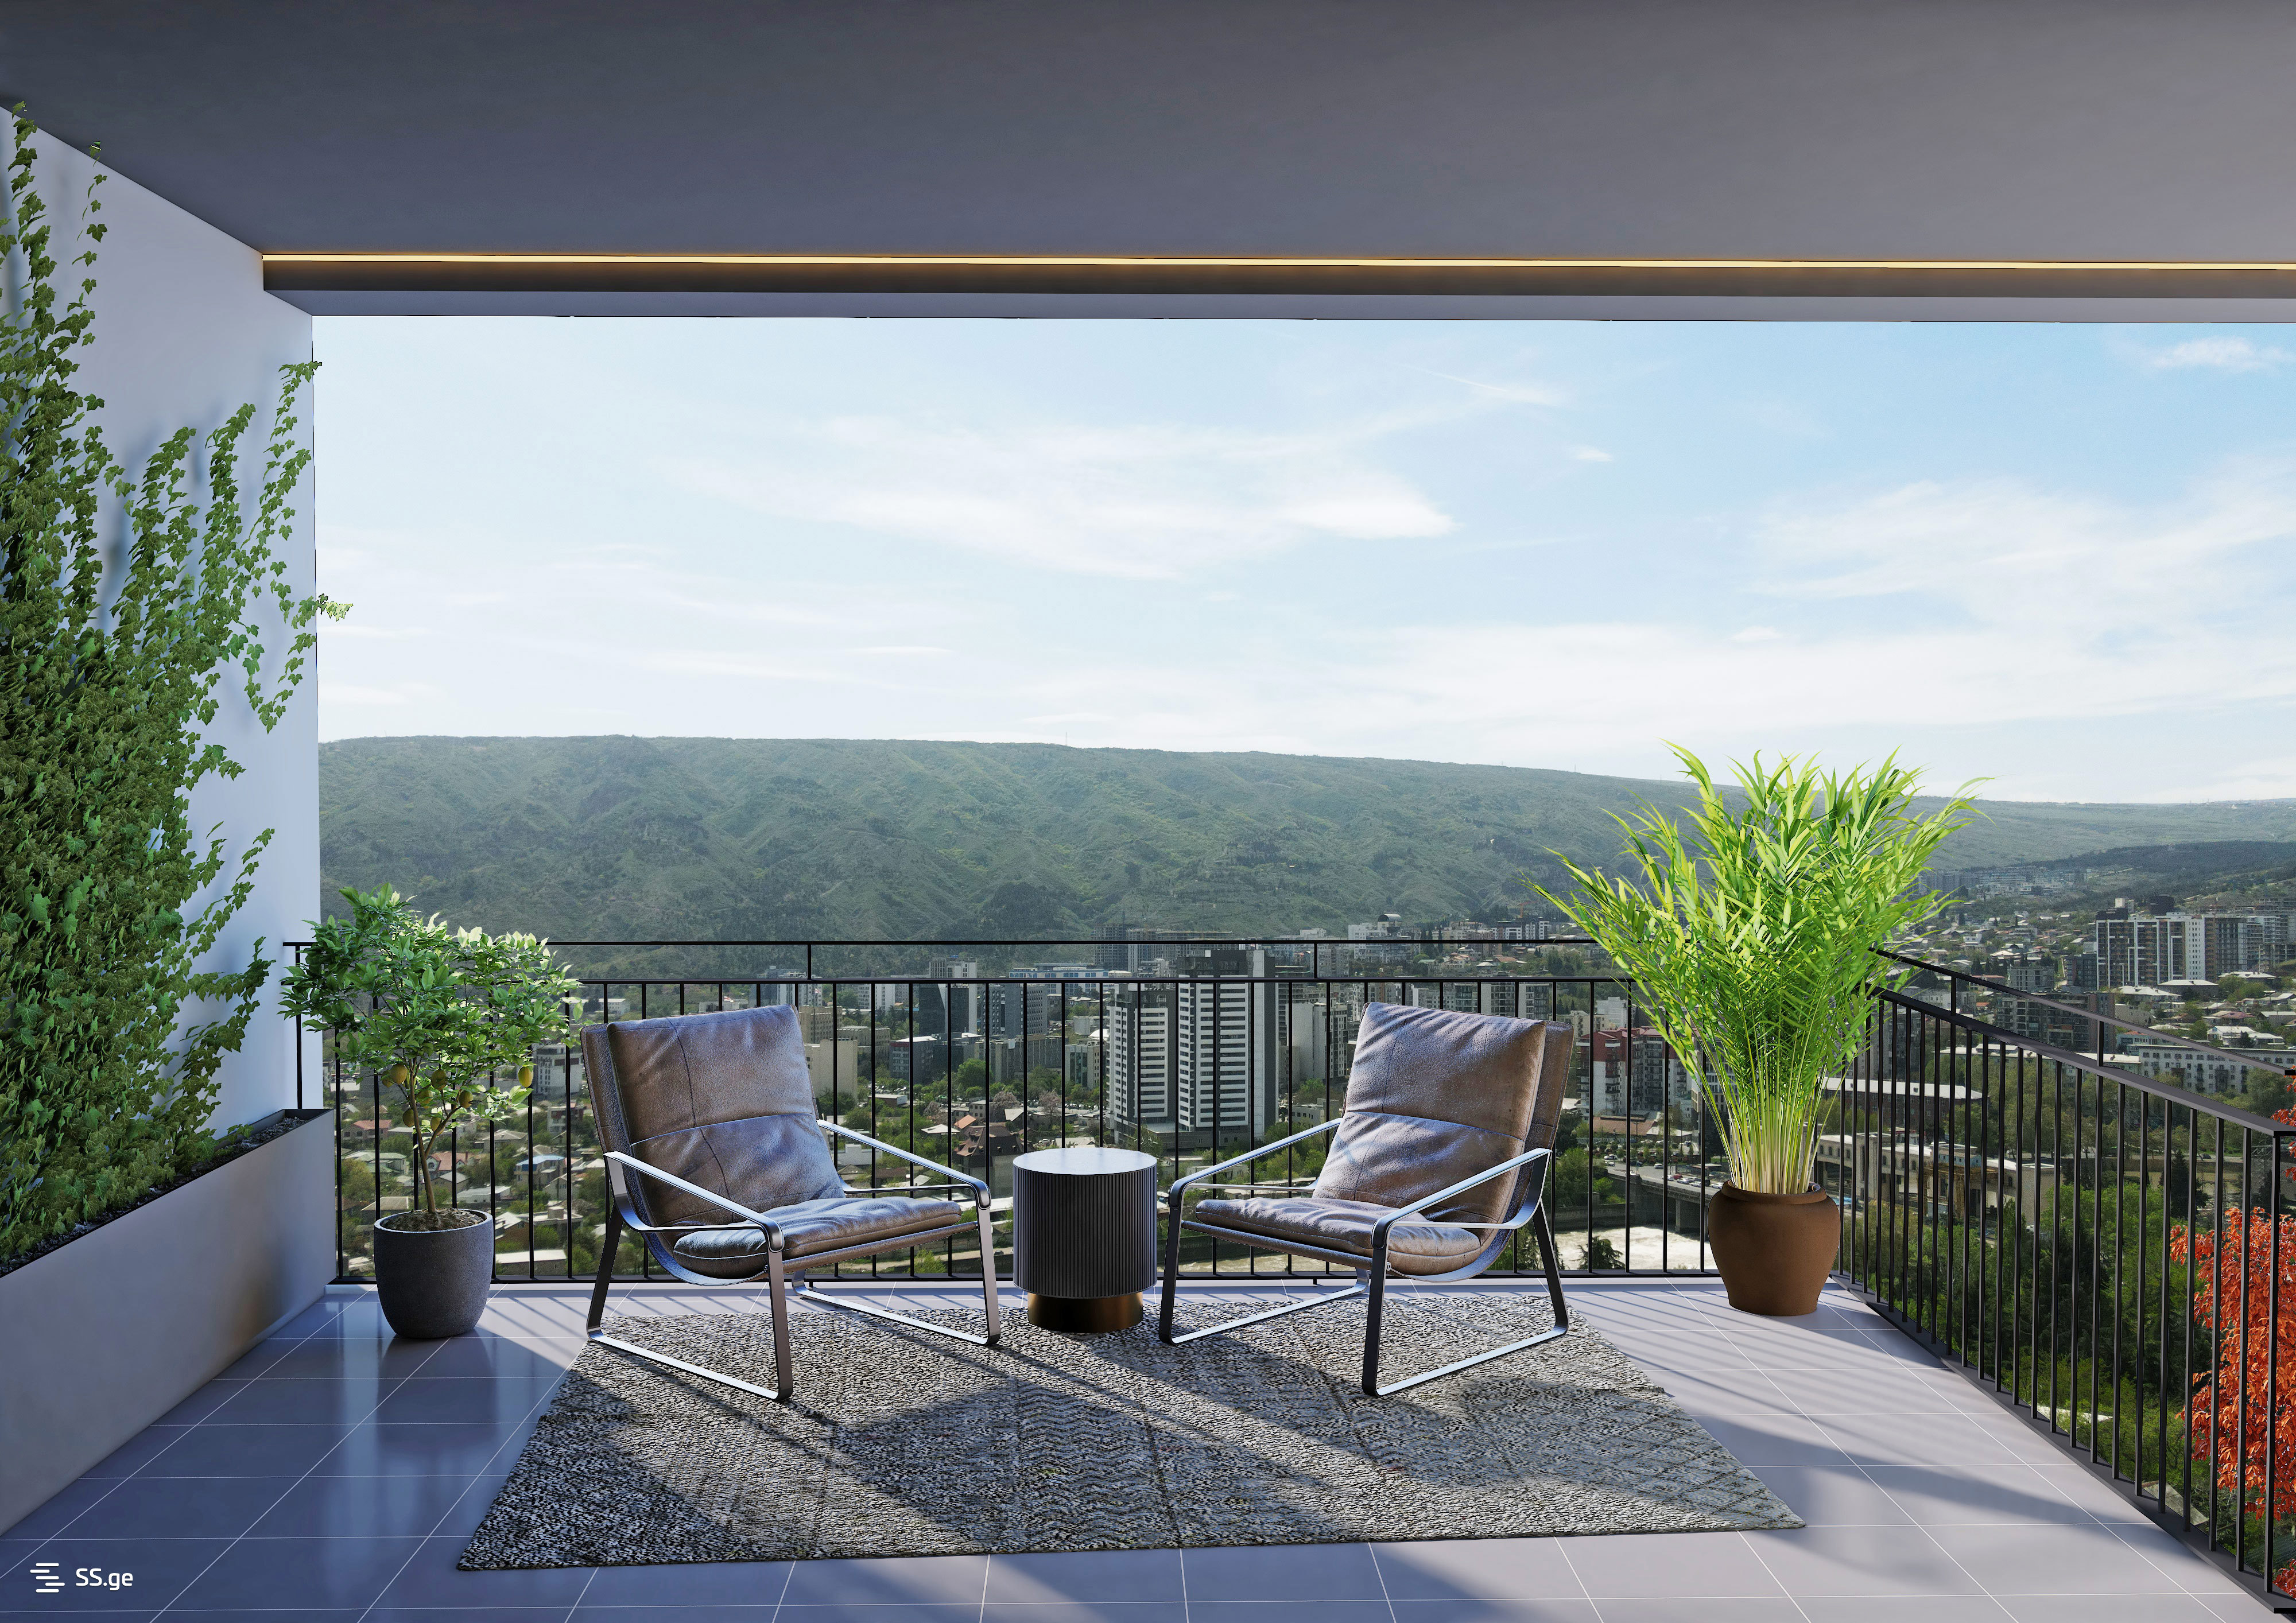
spatial views, and the brand's signature sunny terraces make this project truly
unique. Apartments are delivered in "Green Frame" condition.
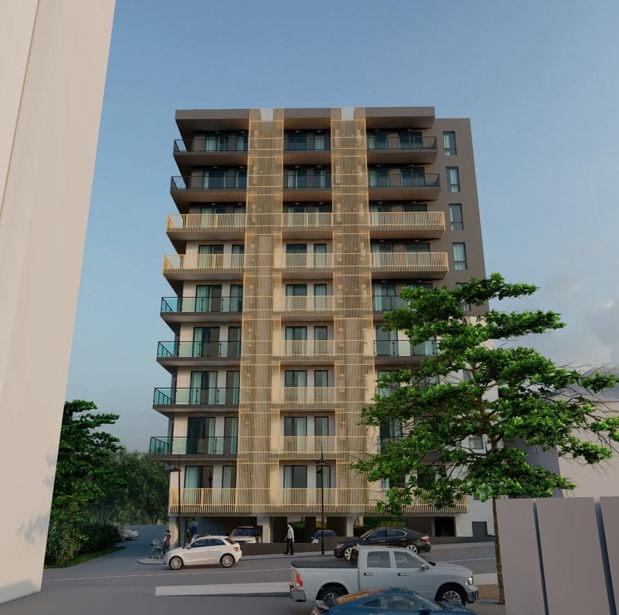
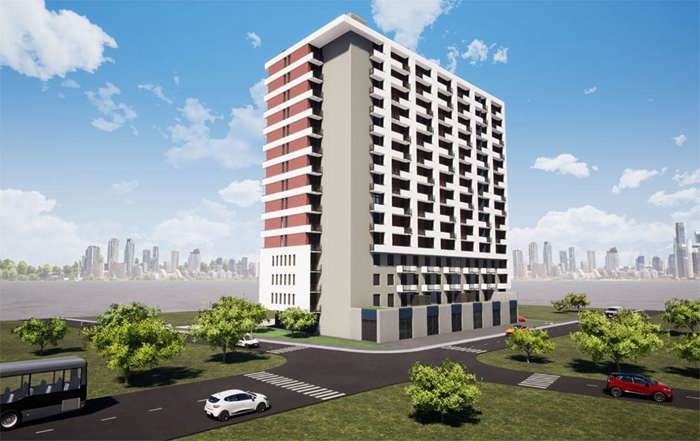
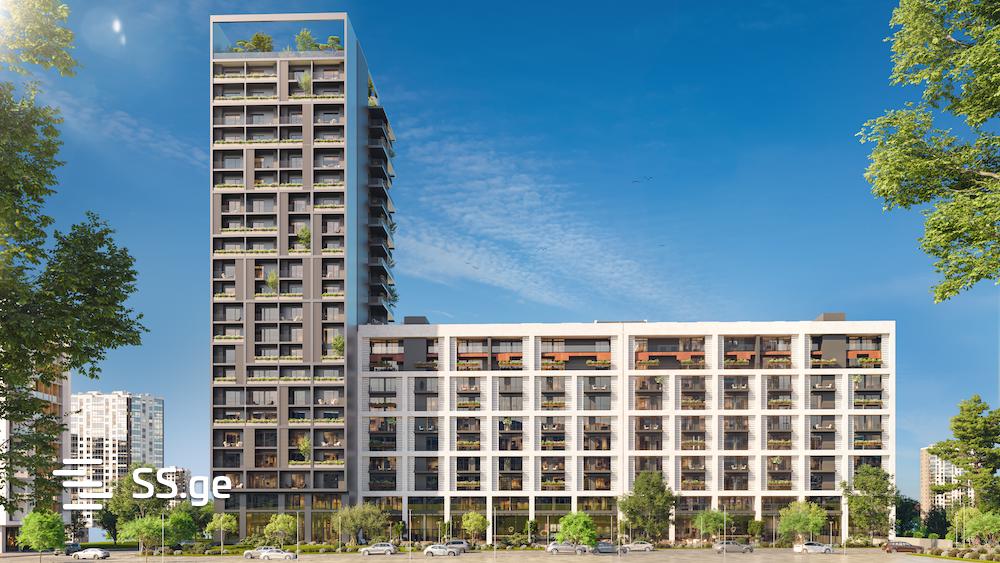
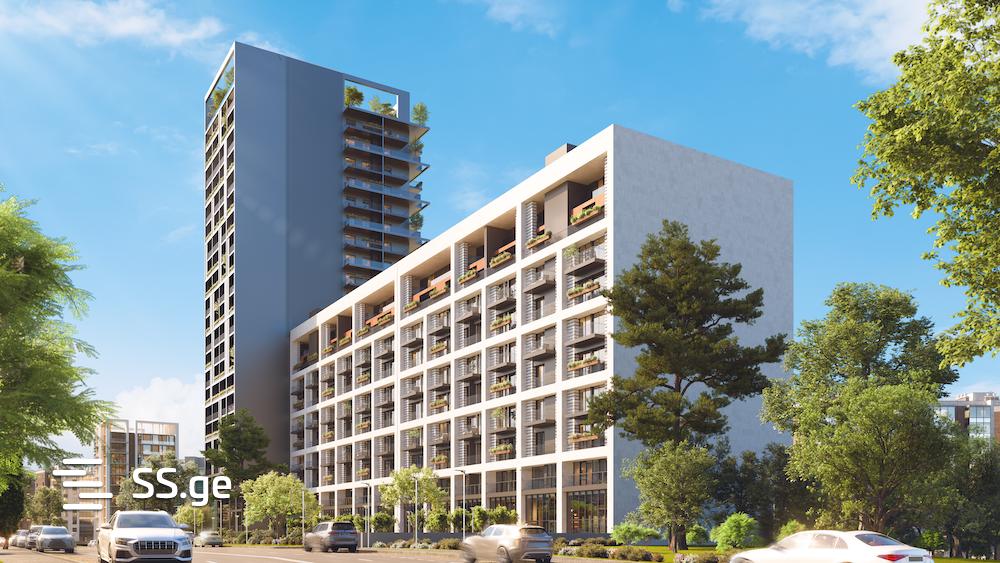
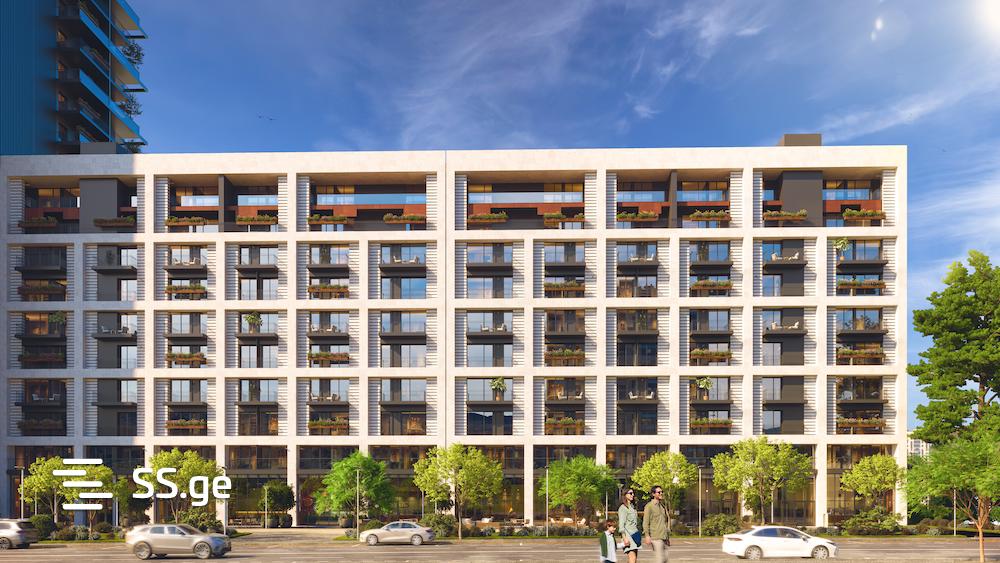
The high-rise residential complex consists of 2 blocks:
- Block
I — 23 floors
- Block
II — 10 floors
Property Details:
- Apartment
sizes: from 32 m² to 196 m²
- Summer
spaces (terraces): up to 53 m²
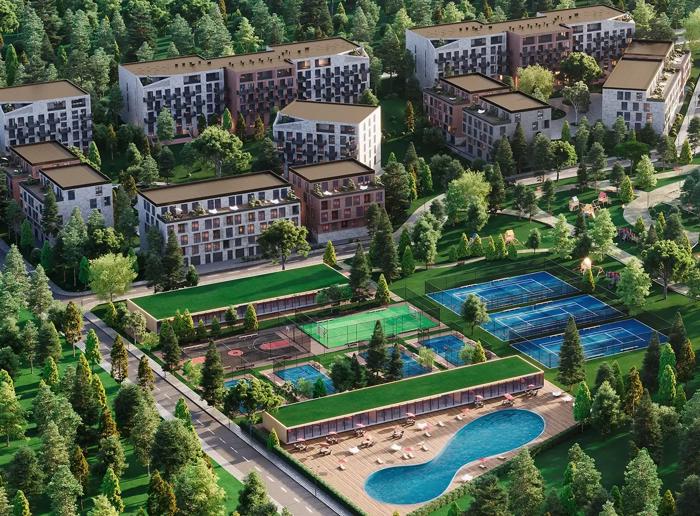
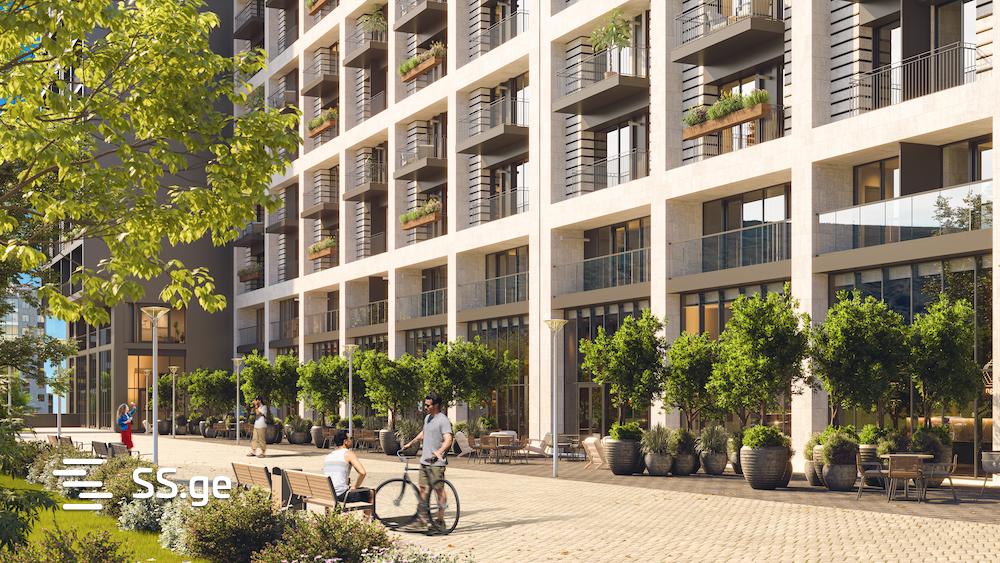
The project includes 130 parking spaces, commercial areas,
and 3,500 m² dedicated to recreational, sports, and children's zones.
Terms of payment
შეარჩიეთ თქვენთვის სასურველი
გადახდის პირობა:
ერთიანი გადახდა:
7% - იანი ფასდაკლება ერთიანი გადახდის შემთხვევაში
შიდა უპროცენტო განვადება:
10% - პირველადი შენატანი
20% - გადახდა ყოველთვიური გადანაწილებით პროექტის დასრულებამდე.
70% - პროექტის დასრულებისას.
30/70 გადახდის პირობა:
30% - პირველადი შენატანი
70% - პროექტის დასრულებისას
მოქმედებს 3% იანი ფასდაკლება