





Axispalace 1

 ₾$

Flats and planning

The company has no apartments added
About complex
 1
Buildings
 136.8 — 147.2 m²
Area
 3 m
Ceiling Height
 -1 — 24
Flooring
 Monolithic
Construction Type
 Underground Parking
Parking Types
 Security Service
Security Types
Buildings
1Area
136.8 — 147.2 m²Ceiling Height
3 mFlooring
-1 — 24Construction Type
MonolithicParking Types
Underground ParkingSecurity Types
Security Service Passenger elevator
Elevator
 Concierge
Elevator
Passenger elevatorConcierge
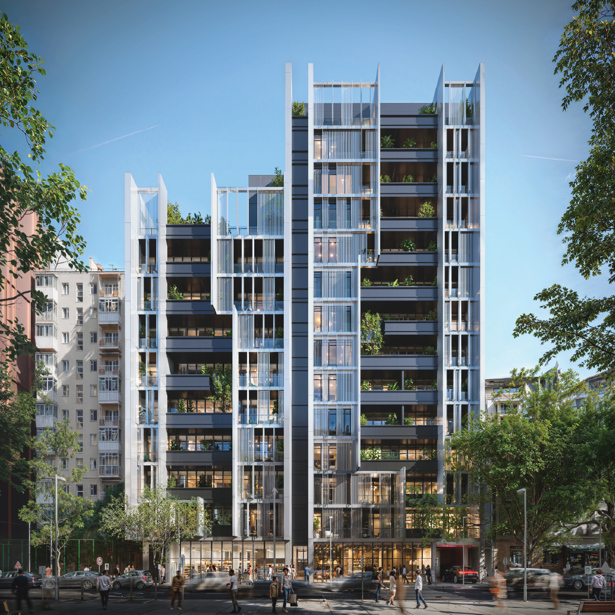
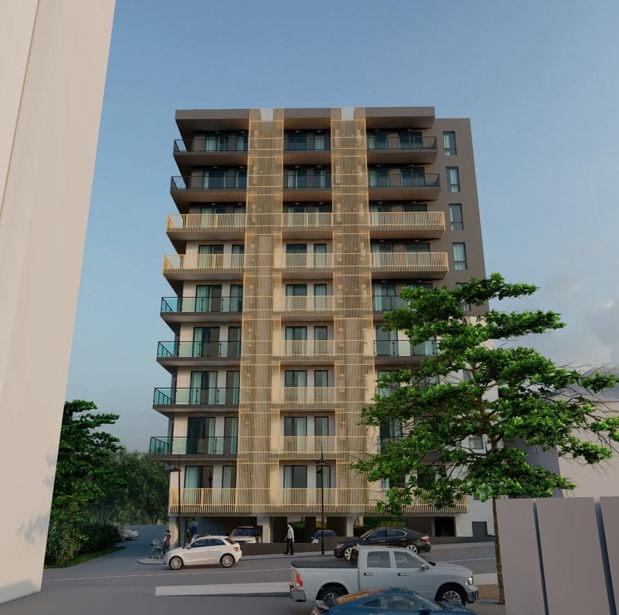
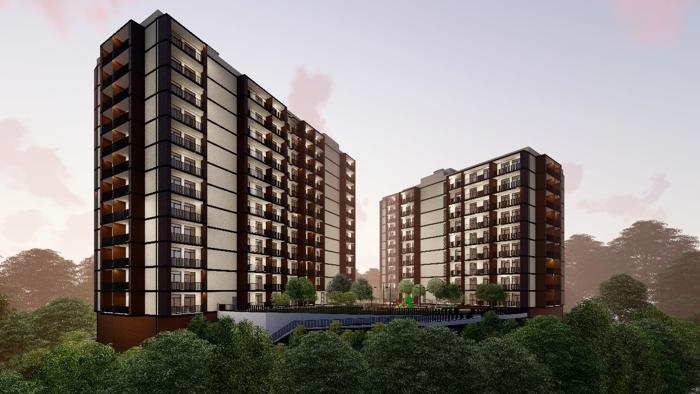
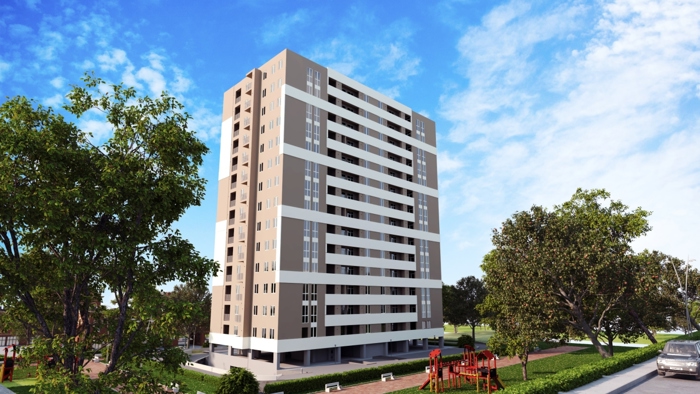
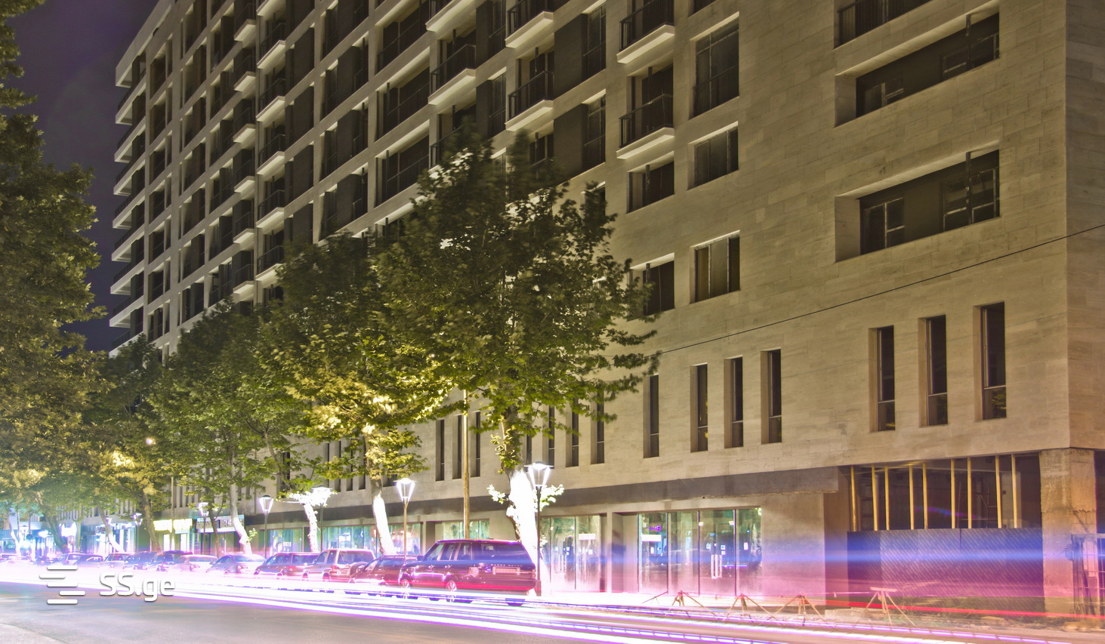
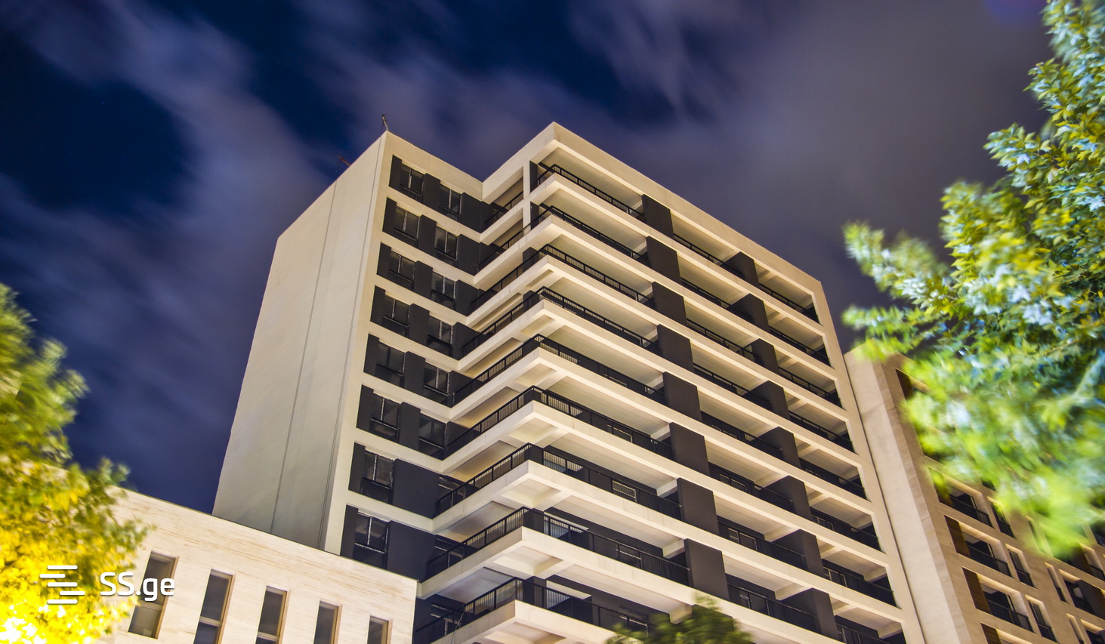
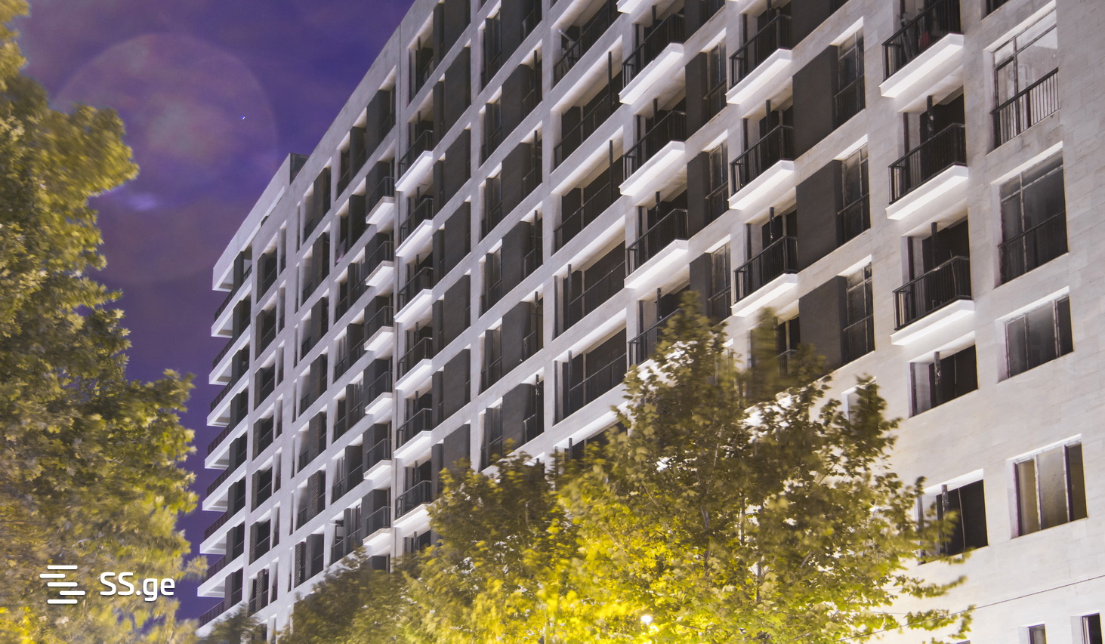
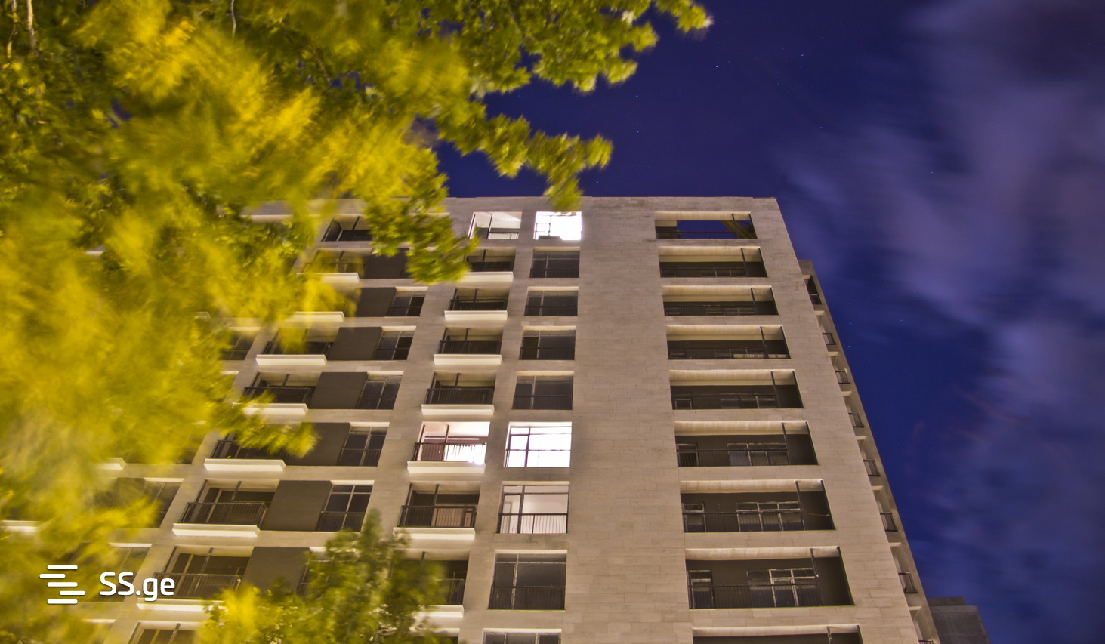
Concierge"Axis Palace 1" is a massive complex where
architecture, service, planning, and infrastructure elevate the quality of life
to a completely new level. This is a large-scale multifunctional development
featuring 75,000 sq.m of residential space, 10,000 sq.m of office space, and
20,000 sq.m of commercial space.
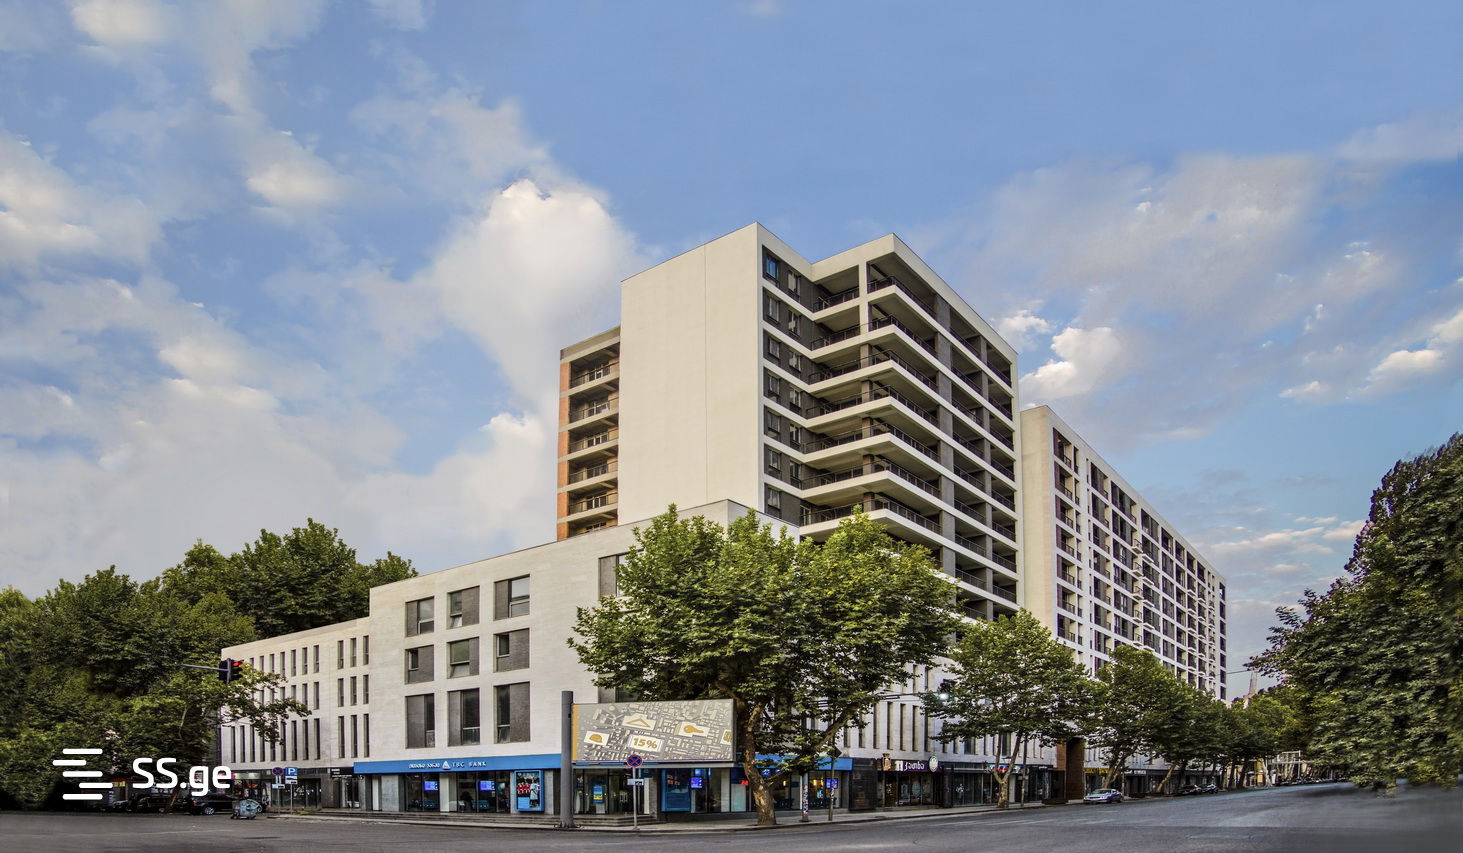
A continuous 500-meter commercial front has been created
around "Palace 1." Cafes, restaurants, banks, and a pharmacy are
already open here. Additionally, a shopping mall is operational, featuring a
supermarket and up to 20 brand-name stores. The complex is equipped with
Kleemann and ThyssenKrupp elevators, Rehau windows and doors, Fingerjoint
wooden blinds (protected from fading and deformation), and Comisa piping.
Caparol paints were used for the facade.
Project Advantages:
- Multifunctionality
- Developed
infrastructure
- Central
location
- Large-scale
lobby
Location: "Palace 1" is located in the city
center and borders three streets: Gamrekeli (formerly Kutuzov), Saburtalo, and
Bakhtrioni. It is only 200 meters away from the metro station. A new highway
and transport hub make reaching Vake and other districts much easier. Pekini
Street runs parallel to the complex on one side, while Al. Kazbegi Avenue is on
the other.
Service: Service is the cornerstone of the
"Palace" concept. Residents feel cared for 24 hours a day, ensuring
maximum comfort for them and their families. To achieve this, our partner
company provides:
- Concierge
service
- 24/7
Security
- Cleaning
services
- Elevator
maintenance