₾$
₾$2
₾$Private Houses for sale Digomi, lubliana st.

Private Houses for sale Digomi, lubliana st.
Urgent
Urgent
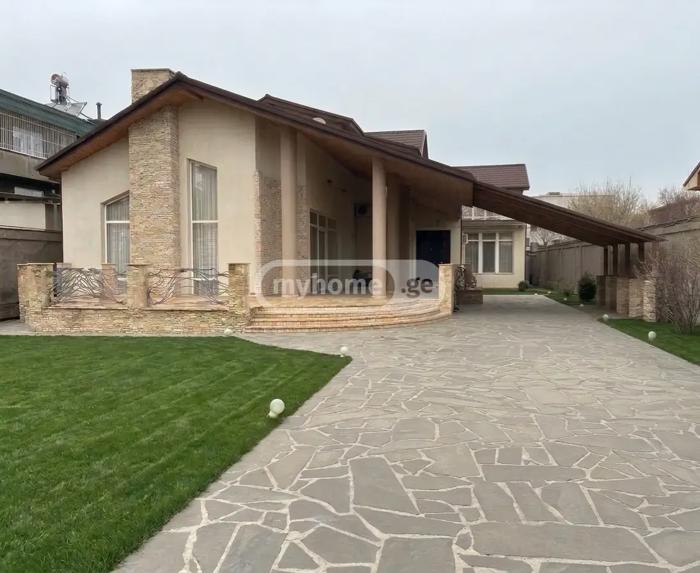
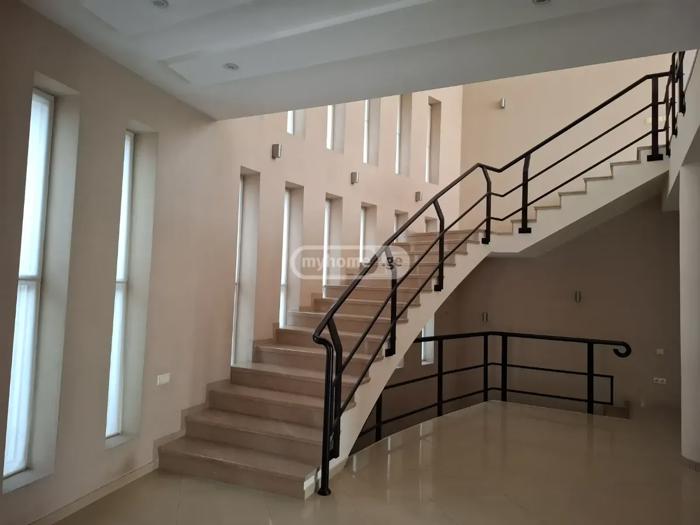
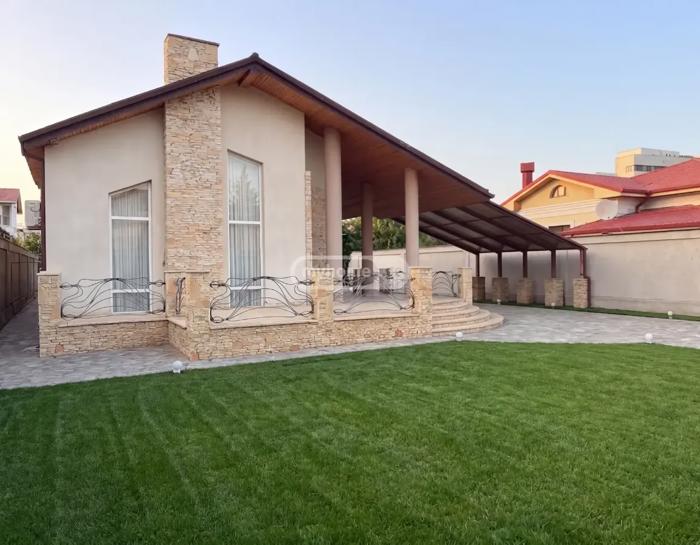
Private House For Sale. Digomi
lubliana st.
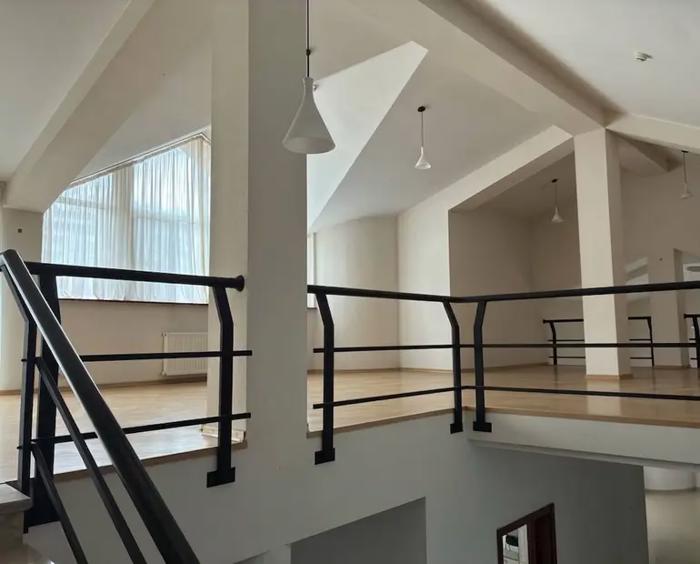
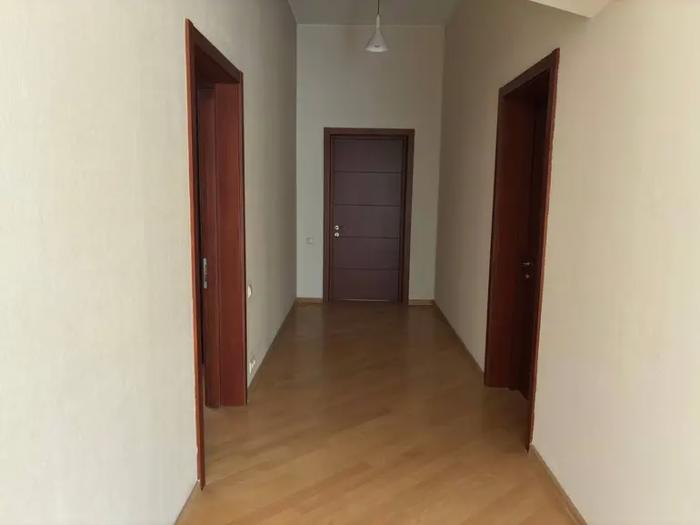
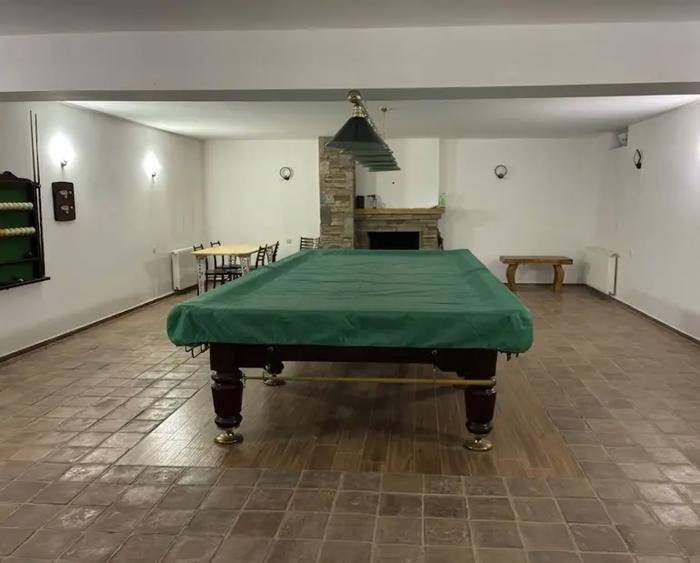
10 room Private House For Sale. Digomi
lubliana st.

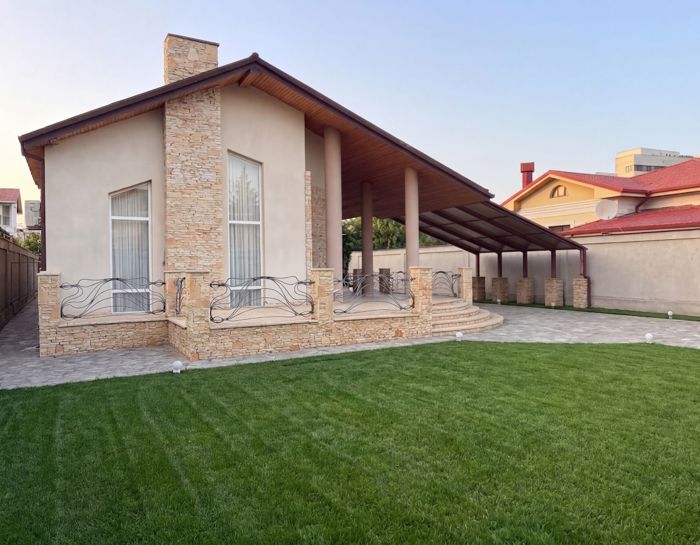
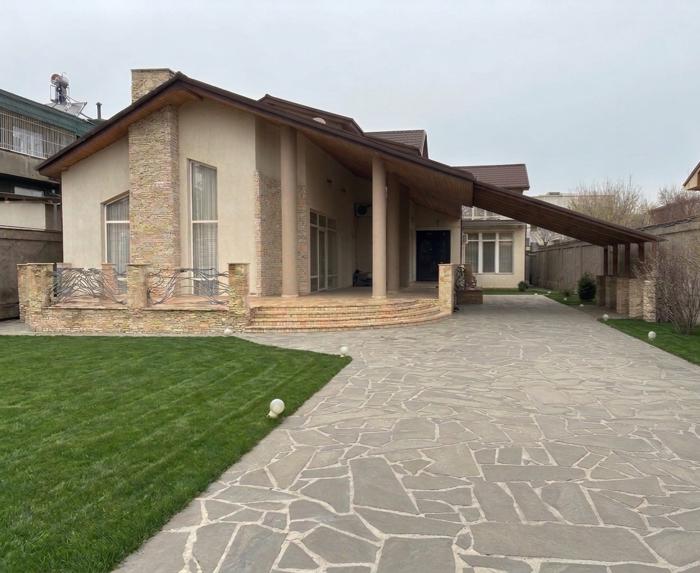
14 room Private House For Sale. Digomi
lubliana st.
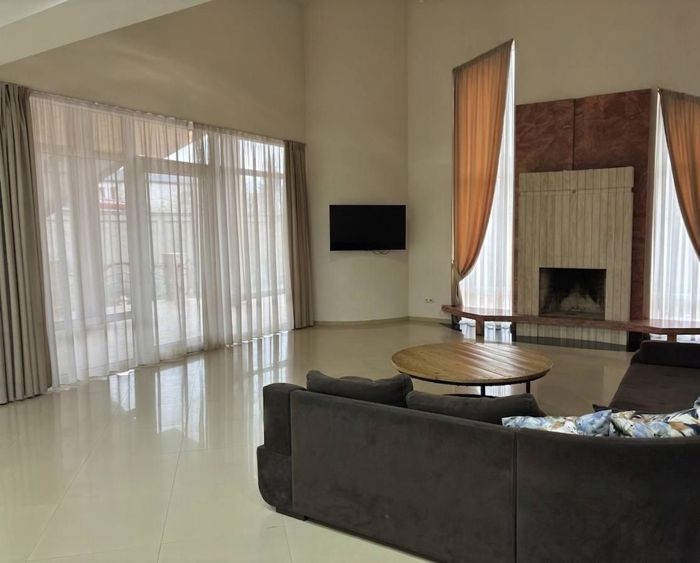
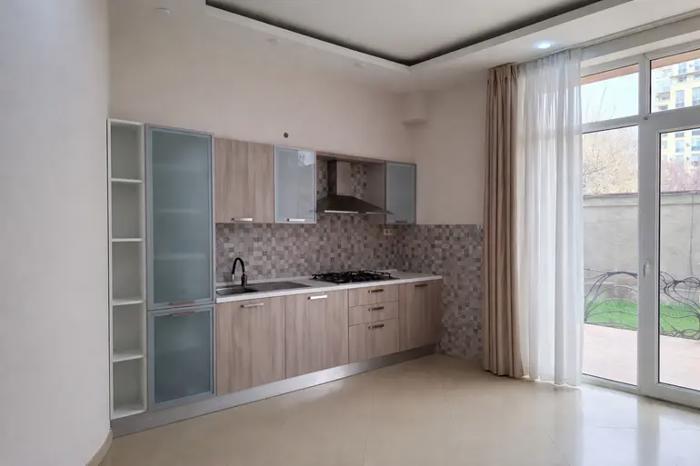
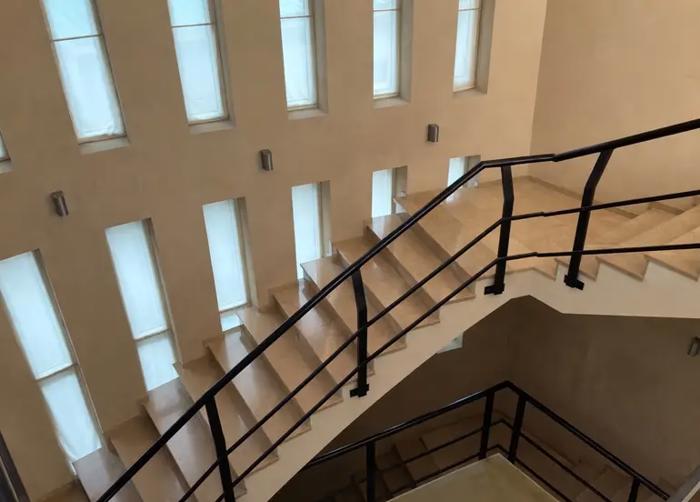
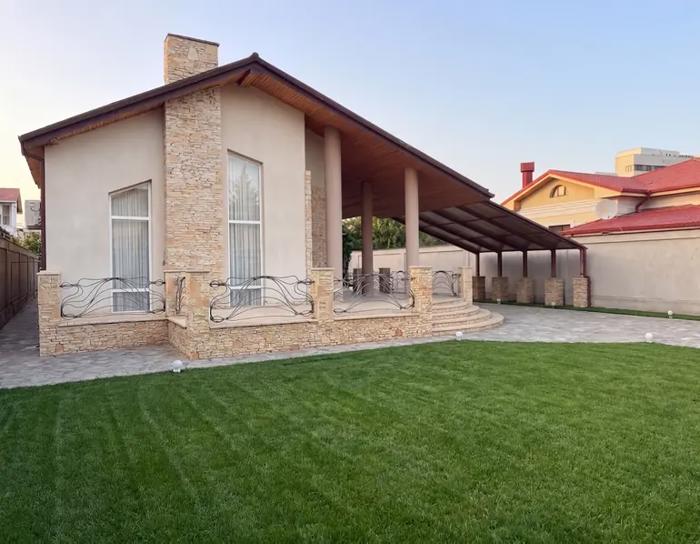



A solid family residence is for sale in one of the most convenient areas of Tbilisi — Digomi, Ljubliana Street. The house was built for personal use, not for sale, with high-quality construction standards and durable materials. Total house area: 850 m² Land plot: 1000 m² 3 levels 6 bedrooms 5 bathrooms 2 large fireplace halls Spacious terraces Large basement with a separate outdoor entrance First floor: Spacious living room with 6-meter ceilings 4.5-meter marble fireplace Access to the terrace Separate kitchen with terrace access Large bright hall 3 bedrooms Spacious walk-in closet with windows Bathrooms Second floor: 3 bedrooms Large hall Bathroom Terrace Basement: Large hall suitable for SPA / gym / home cinema Billiard room with fireplace Staff rooms Storage rooms Bathroom Separate exit to the yard Materials and engineering: Approx. 60 cm thick walls High-quality concrete construction Marble staircase Oak parquet flooring Porcelain tile floors High-quality doors 2 boilers + water tank Fully installed heating, electrical and utility systems Drainage system for the land and foundation Video surveillance system Security alarm system Automatic gates Automatic irrigation system Fire alarm system The house is fully livable and ready to move in. The renovation was completed over 10 years ago; cosmetic modernization can be done if desired. The property is ideal for: Large families Representative residence Private office Boutique hotel / clinic / premium project Price: $1,500,000 Price negotiable.
Private House For Sale. Digomi
lubliana st.
10 room Private House For Sale. Digomi
lubliana st.
For sale is a capital family house in one of the most comfortable areas of Tbilisi — Digomi, on Lubliana Street. The house was built for a family and not for sale, with high-quality materials and a durable structure. Total area of the house: 917 m² Land area: 1000 m² 3 levels 6 bedrooms 5 bathrooms 2 large living rooms with fireplaces Spacious terraces Large basement with a separate exit to the yard First floor: spacious living room with 6-meter high ceiling 4.5-meter marble fireplace Exit to the terrace Isolated kitchen with exit to the terrace Large bright hall 3 bedrooms Spacious wardrobe with windows Bathrooms Second floor: 3 bedrooms Large hall Bathroom Terrace Basement: large space for SPA / gym / home theater Billiard room with fireplace Staff rooms Storage spaces Bathroom Separate exit to the yard Materials and engineering system: walls approximately 60 cm thick High-quality concrete Marble stairs Oak parquet Ceramic granite floor High-quality doors 2 boilers + water tank Fully equipped heating, electrical, and communication system Drainage system for soil and foundation Video surveillance Security system Automatic gate Automatic irrigation system Fire alarm system The house is fully ready for living. The renovation was completed more than 10 years ago — cosmetic updates in a modern style are possible if desired. The house is ideal for: a large family representative residence private office boutique hotel / clinic / premium project Price: $1,500,000