4 room Flat For Sale. Saburtalo
sairme st. 51
| Medical University

 ₾$

Area
Room
Bedroom
Floor
Area
153m²Room
4Bedroom
3Floor
13/26Description
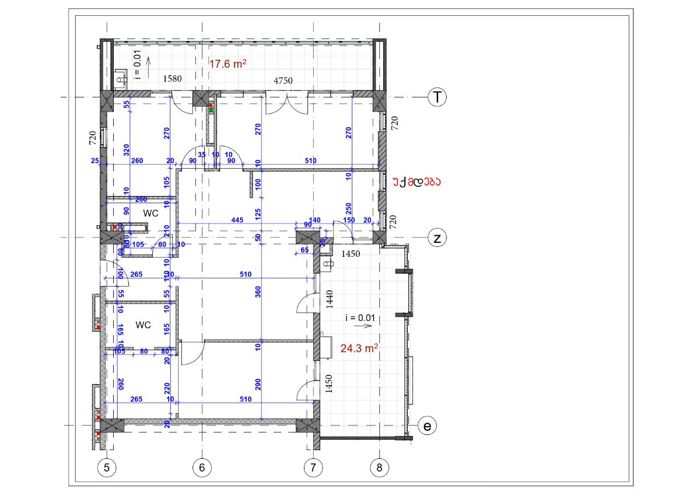
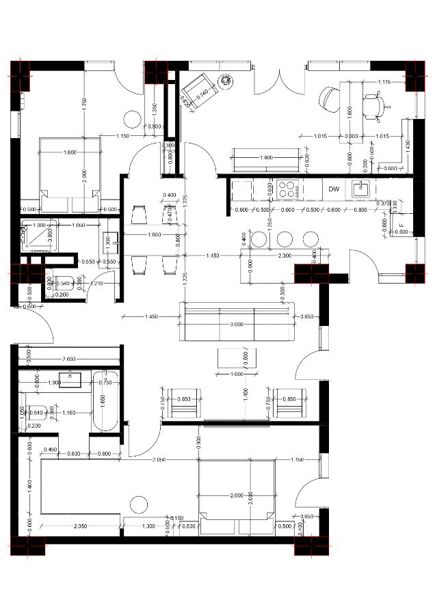
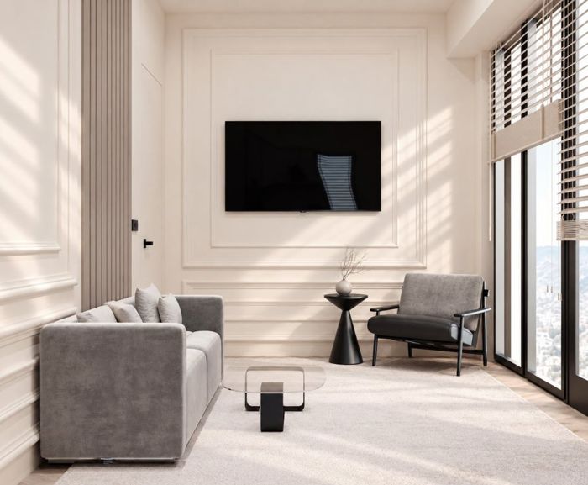
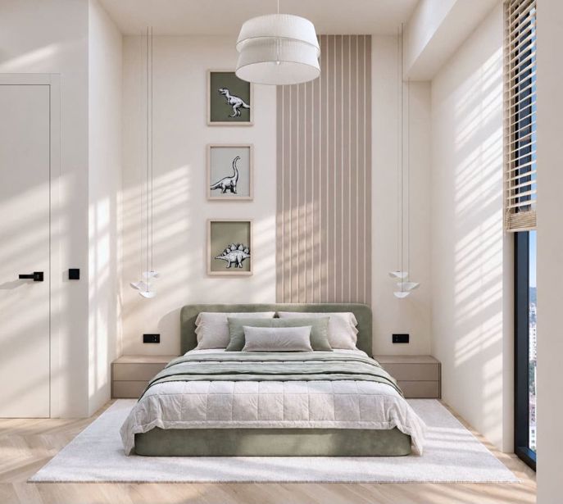
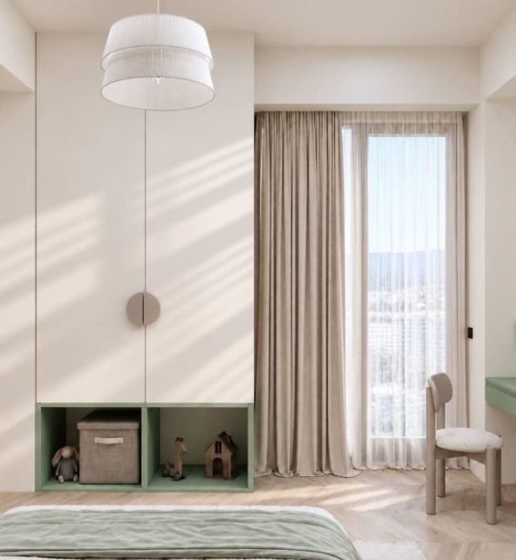
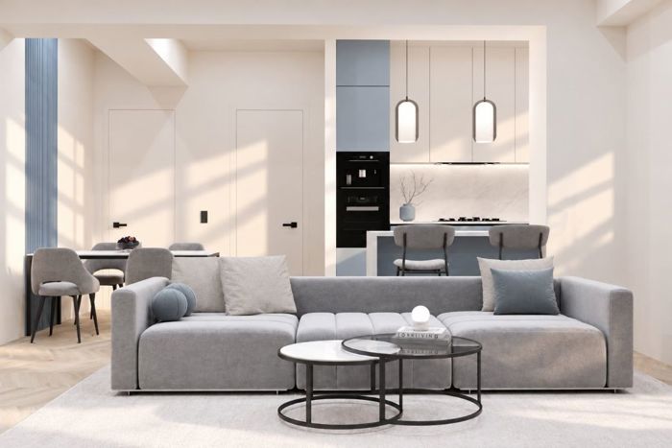
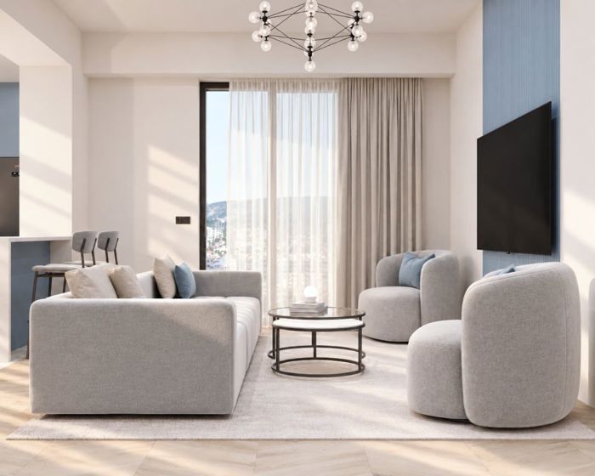
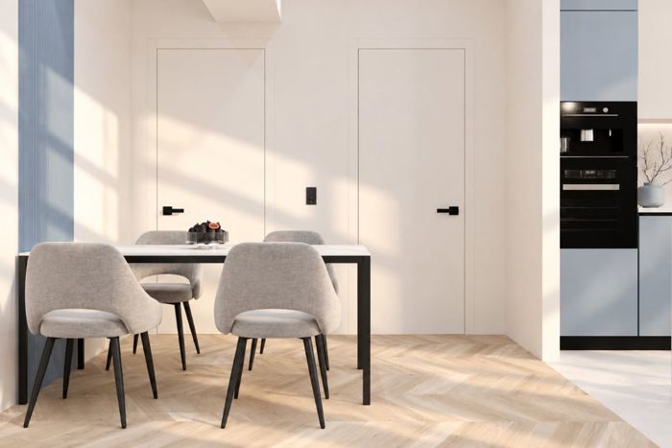
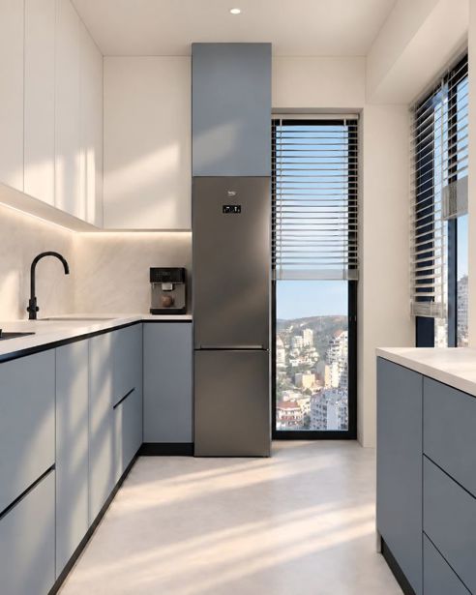
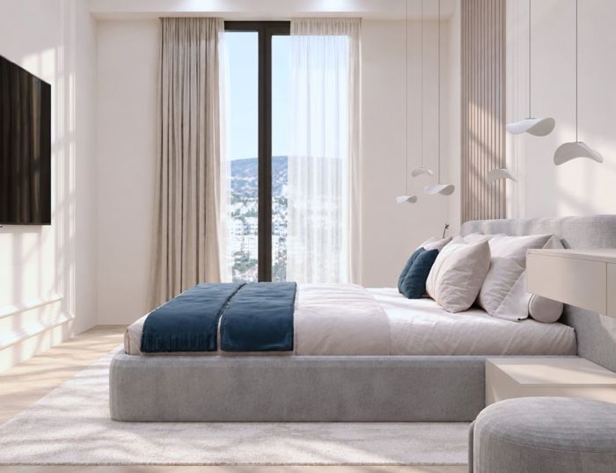
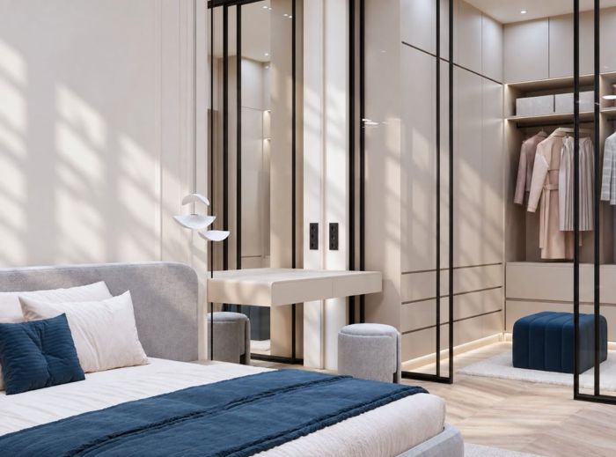
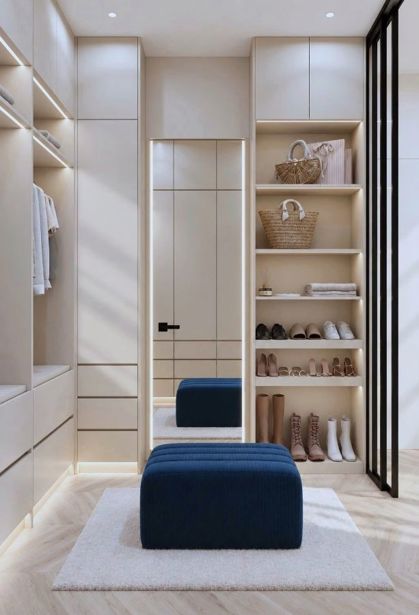
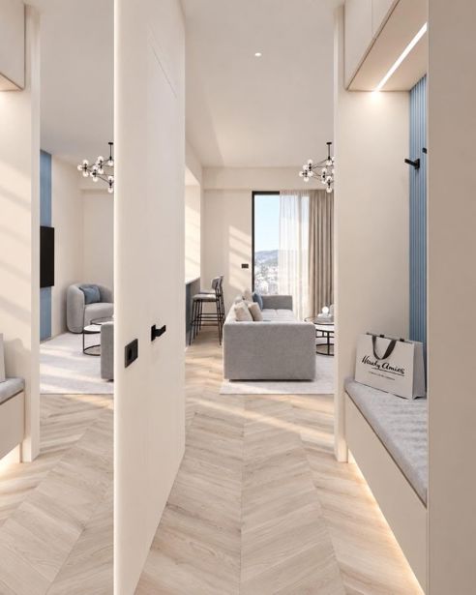
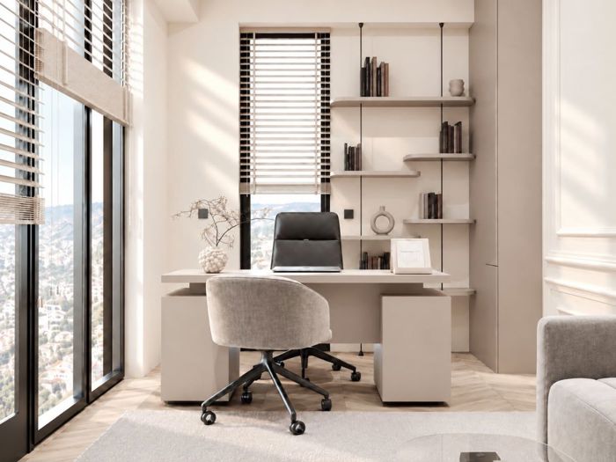
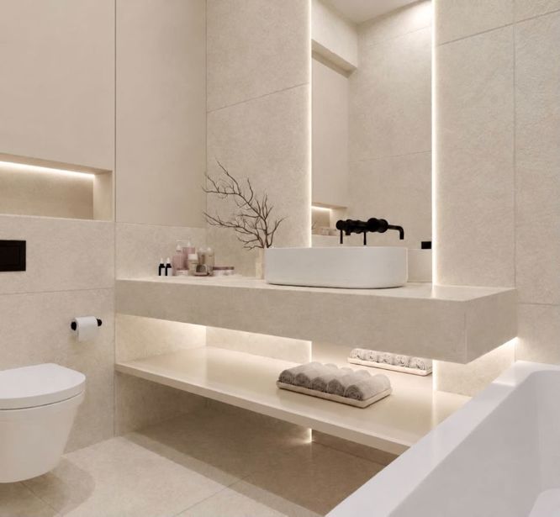
For Sale | 153 m² Apartment at Axis Palace Sairme, Tbilisi 51 Sairme Street | 13th Floor | Advanced Green Frame A spacious 153 m² apartment for sale in Axis Palace Sairme, featuring a flexible layout and extensive pre-installed technical infrastructure. The apartment will be delivered with: • Electrical: Fully installed electrical wiring, fitted electrical boxes, and a fully assembled main electrical distribution panel; • Internet & Security: A dedicated network cabinet and pre-installed security alarm cabling, allowing an alarm system to be installed if desired; • Air Conditioning: Copper refrigerant pipes and condensate drainage lines for air-conditioning units in all four rooms; • Heating: Prepared heating connection points with shut-off valves, a designated boiler area, and a manifold distribution system; • Terraces: Prepared heating and cooling connections for fan coil units and heaters. One terrace also has utility connections for a gas barbecue grill and sink; • Bathrooms: Plastered walls, floor screeds, and wastewater drainage infrastructure; • Ceilings: Installed plasterboard ceiling panels. Only the final finishing work remains: flooring, wall and ceiling painting, and ceramic tiling. The residential complex is scheduled for handover at the end of January 2027. Water, gas, and electricity meters have already been installed in the building. Move-in will be possible after building handover and completion of the apartment's final finishes. The prepared interior design and 3D renderings include a master bedroom, a second bedroom, and a home office that can easily be converted into a third bedroom. The electrical wiring is already configured for either option. A FULLY RENOVATED APARTMENT CAN ALSO BE DELIVERED UPON REQUEST, TAILORED TO THE BUYER'S PREFERRED DESIGN AND FINISHED TO HIGH STANDARDS WITHIN AN AGREED SHORT TIMEFRAME. RENOVATION COSTS ARE AGREED ACCORDINGLY TO THE DEMAND. DIRECT SALE BY OWNER — NO AGENT OR AGENCY FEES. Contact me for further information, floor plans, 3D renderings, or to arrange a viewing.
Details information
Bathroom
2
Condition
Under renovation
Status
New building
Project
Non standard
Additional information
Balcony
Basement
Elevator
Furniture
Built-in Kitchen
Garage
Central heating
Last floor
Natural gas
Storage room


Comment
Urgent
Urgent
Location
Nearby

Benchmark interest rate from 9.9% / Benchmark effective rate from 11.35%. The nominal and effective interest rate tied to a public index represents the minimum amount for the credit product. The actual data will be specified at the time of loan approval. The interest rate shown in the table is linked to a public index - TIBR1M
Interest
Down payment
Base
Choose a house of any value and get full financing
4 room Flat For Sale. Saburtalo
Total area
Room
Bedroom
Floor
Total area
153 m²Room
4Bedroom
3Floor
13/26Description
For Sale | 153 m² Apartment at Axis Palace Sairme, Tbilisi 51 Sairme Street | 13th Floor | Advanced Green Frame A spacious 153 m² apartment for sale in Axis Palace Sairme, featuring a flexible layout and extensive pre-installed technical infrastructure. The apartment will be delivered with: • Electrical: Fully installed electrical wiring, fitted electrical boxes, and a fully assembled main electrical distribution panel; • Internet & Security: A dedicated network cabinet and pre-installed security alarm cabling, allowing an alarm system to be installed if desired; • Air Conditioning: Copper refrigerant pipes and condensate drainage lines for air-conditioning units in all four rooms; • Heating: Prepared heating connection points with shut-off valves, a designated boiler area, and a manifold distribution system; • Terraces: Prepared heating and cooling connections for fan coil units and heaters. One terrace also has utility connections for a gas barbecue grill and sink; • Bathrooms: Plastered walls, floor screeds, and wastewater drainage infrastructure; • Ceilings: Installed plasterboard ceiling panels. Only the final finishing work remains: flooring, wall and ceiling painting, and ceramic tiling. The residential complex is scheduled for handover at the end of January 2027. Water, gas, and electricity meters have already been installed in the building. Move-in will be possible after building handover and completion of the apartment's final finishes. The prepared interior design and 3D renderings include a master bedroom, a second bedroom, and a home office that can easily be converted into a third bedroom. The electrical wiring is already configured for either option. A FULLY RENOVATED APARTMENT CAN ALSO BE DELIVERED UPON REQUEST, TAILORED TO THE BUYER'S PREFERRED DESIGN AND FINISHED TO HIGH STANDARDS WITHIN AN AGREED SHORT TIMEFRAME. RENOVATION COSTS ARE AGREED ACCORDINGLY TO THE DEMAND. DIRECT SALE BY OWNER — NO AGENT OR AGENCY FEES. Contact me for further information, floor plans, 3D renderings, or to arrange a viewing.
Details information
Bathroom
2
Condition
Under renovation
Status
New building
Project
Non standard
Additional information
Balcony
Basement
Elevator
Furniture
Built-in Kitchen
Garage
Central heating
Last floor
Natural gas
Storage room
The price position on the scale is determined by the price of objects with similar parameters on the site.
Benchmark interest rate from 9.9% / Benchmark effective rate from 11.35%. The nominal and effective interest rate tied to a public index represents the minimum amount for the credit product. The actual data will be specified at the time of loan approval. The interest rate shown in the table is linked to a public index - TIBR1M
Interest
Down payment
Base
Choose a house of any value and get full financing

Total area
153 m²Room
4Bedroom
3Floor
13/26Bathroom
2Condition
Under renovationStatus
New buildingProject
Non standard