Private House For Sale. Lisi lake
Agaraki st. 2

 ₾$

Area
Yard area
Area
320m²Yard area
600m²Description
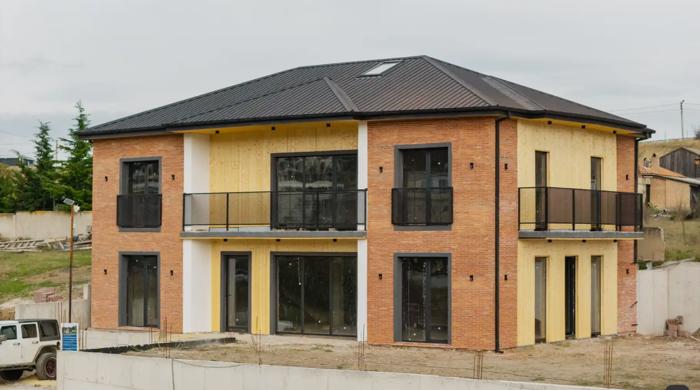
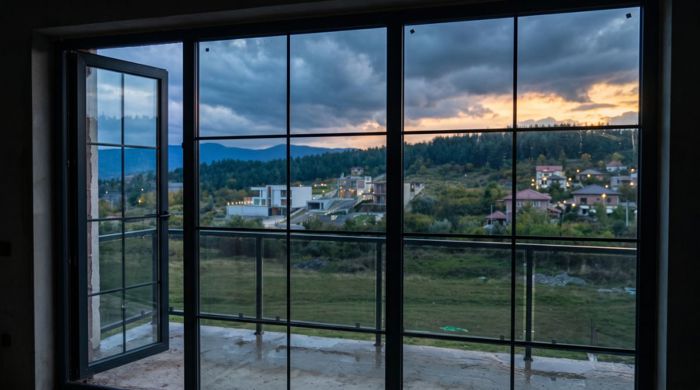
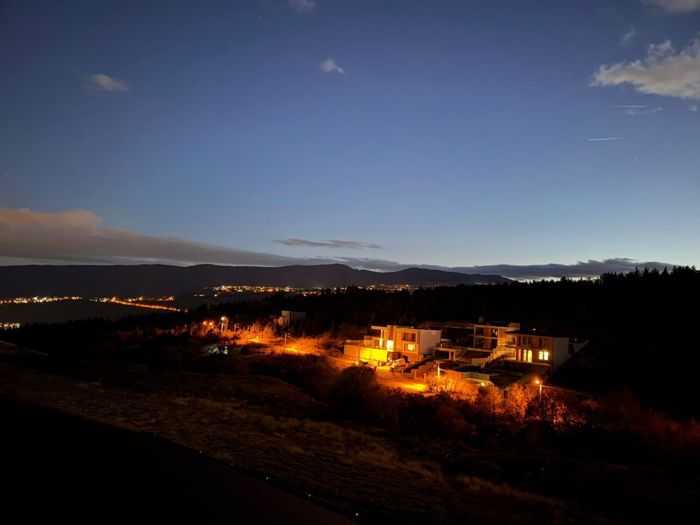
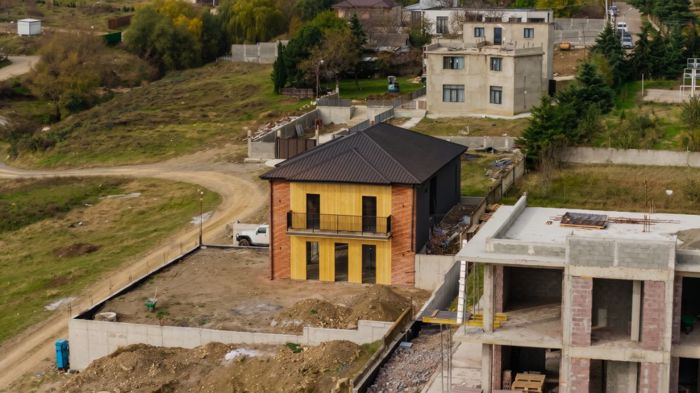
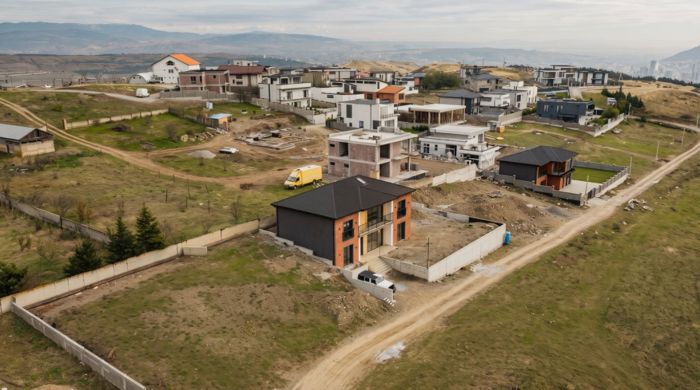
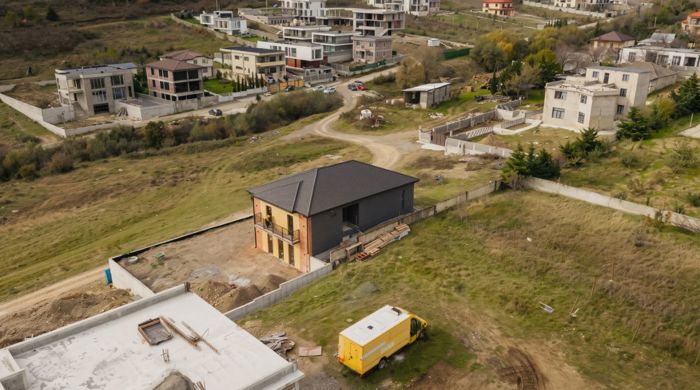
For sale: new house in Agaraki, Lisi | 320 m², 600 m² plot, forest & mountain views 🌲 Complete tranquility, minutes from the city The house is in Agaraki, Lisi, on a very warm and sunny slope, 3–5 minutes from Lisi Lake and 7–10 minutes from Nutsubidze Street. Clean air, silence and a panoramic view of the forest and mountains. At the same time, the city is very close: work, schools and shops are just a few minutes away. 📍 Lisi Lake: 3–5 min | Nutsubidze: 7–10 min ☀️ Warm, sunny slope ⛰️ Panoramic forest and mountain views 🏡 Quiet street with only a few private houses 🚙 Paved access road (the last 100 m is unpaved) The house Two-storey house with modern architecture and a brick and wood facade. – Total area: 320 m² (ground floor 134.6 m², first floor 127.9 m², mansard 57.5 m²) – Land plot: 600 m² – The mansard can be set up as a separate home office or bedroom, or as an entertainment area Ground floor (134.6 m² incl. terrace): open entrance hall, 32 m² living room connected to the dining area, separate kitchen, storage room, utility room, bathroom and a 15 m² terrace. First floor (127.9 m² incl. loggia and balconies): 3 master bedrooms (21.3, 17.4 and 14.3 m²), each with its own en-suite bathroom, 3 walk-in wardrobes, laundry room, 7.4 m² loggia and 2 balconies. 🚙 Parking for 2 cars ⚡ Energy-efficient house: - Built with pumice blocks - Insulated with XPS - Facade clad in Georgian brick, Munich decorative plaster and wood elements - High-quality Caparol facade paints and materials - AluTech 3-layer aluminium doors and windows Condition: green frame (shell with rough interior finishes) - Facade completed; landscaping works in progress - Interior walls plastered with gypsum plaster - Electrical wiring installed - Utilities connected - Heating and plumbing networks to be installed to the buyer's preference On request, by separate agreement, the house can be completed to a full renovation (turnkey finish). On request, we can provide photos and videos of the construction process, including rebar preparation and concrete pouring, showing the strength and quality of the foundation. All documents are in order. The house is ready for you to finish to your own taste.
Details information
Condition
Green frame
Status
New building
Additional information
Balcony
Basement
Drinking water
Furniture
Built-in Kitchen
Garage
Central heating
Natural gas
Storage room
Pool

Comment
Urgent
Urgent
Location
Nearby

Benchmark interest rate from 9.9% / Benchmark effective rate from 11.35%. The nominal and effective interest rate tied to a public index represents the minimum amount for the credit product. The actual data will be specified at the time of loan approval. The interest rate shown in the table is linked to a public index - TIBR1M
Interest
Down payment
Base
Choose a house of any value and get full financing
Private House For Sale. Lisi lake
house area
Yard area
house area
320 m²Yard area
600 m²Description
For sale: new house in Agaraki, Lisi | 320 m², 600 m² plot, forest & mountain views 🌲 Complete tranquility, minutes from the city The house is in Agaraki, Lisi, on a very warm and sunny slope, 3–5 minutes from Lisi Lake and 7–10 minutes from Nutsubidze Street. Clean air, silence and a panoramic view of the forest and mountains. At the same time, the city is very close: work, schools and shops are just a few minutes away. 📍 Lisi Lake: 3–5 min | Nutsubidze: 7–10 min ☀️ Warm, sunny slope ⛰️ Panoramic forest and mountain views 🏡 Quiet street with only a few private houses 🚙 Paved access road (the last 100 m is unpaved) The house Two-storey house with modern architecture and a brick and wood facade. – Total area: 320 m² (ground floor 134.6 m², first floor 127.9 m², mansard 57.5 m²) – Land plot: 600 m² – The mansard can be set up as a separate home office or bedroom, or as an entertainment area Ground floor (134.6 m² incl. terrace): open entrance hall, 32 m² living room connected to the dining area, separate kitchen, storage room, utility room, bathroom and a 15 m² terrace. First floor (127.9 m² incl. loggia and balconies): 3 master bedrooms (21.3, 17.4 and 14.3 m²), each with its own en-suite bathroom, 3 walk-in wardrobes, laundry room, 7.4 m² loggia and 2 balconies. 🚙 Parking for 2 cars ⚡ Energy-efficient house: - Built with pumice blocks - Insulated with XPS - Facade clad in Georgian brick, Munich decorative plaster and wood elements - High-quality Caparol facade paints and materials - AluTech 3-layer aluminium doors and windows Condition: green frame (shell with rough interior finishes) - Facade completed; landscaping works in progress - Interior walls plastered with gypsum plaster - Electrical wiring installed - Utilities connected - Heating and plumbing networks to be installed to the buyer's preference On request, by separate agreement, the house can be completed to a full renovation (turnkey finish). On request, we can provide photos and videos of the construction process, including rebar preparation and concrete pouring, showing the strength and quality of the foundation. All documents are in order. The house is ready for you to finish to your own taste.
Details information
Condition
Green frame
Status
New building
Additional information
Balcony
Basement
Drinking water
Furniture
Built-in Kitchen
Garage
Central heating
Natural gas
Storage room
Pool
Benchmark interest rate from 9.9% / Benchmark effective rate from 11.35%. The nominal and effective interest rate tied to a public index represents the minimum amount for the credit product. The actual data will be specified at the time of loan approval. The interest rate shown in the table is linked to a public index - TIBR1M
Interest
Down payment
Base
Choose a house of any value and get full financing

house area
320 m²Condition
Green frameStatus
New building