
3 room Flat For Sale. Saburtalo
sairme mount 51
| Medical University
Delisi

 ₾$


Area
Room
Bedroom
Floor
Area
145m²Room
3Bedroom
2Floor
20/20 This ad is published by multiple users.
Description
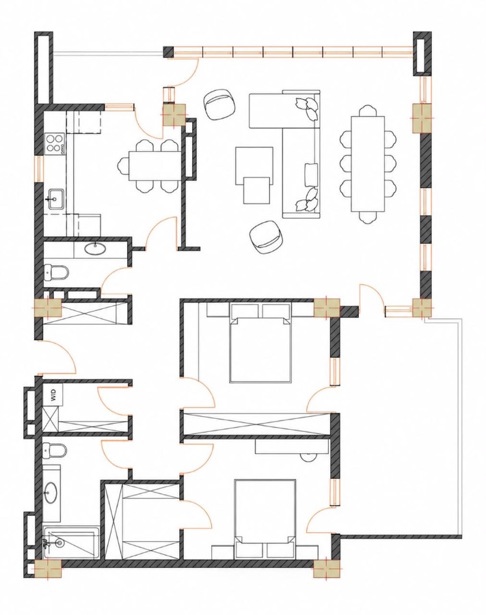
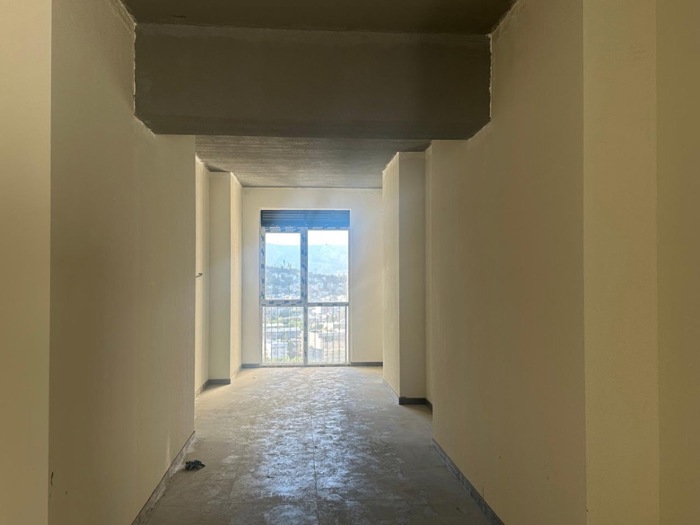
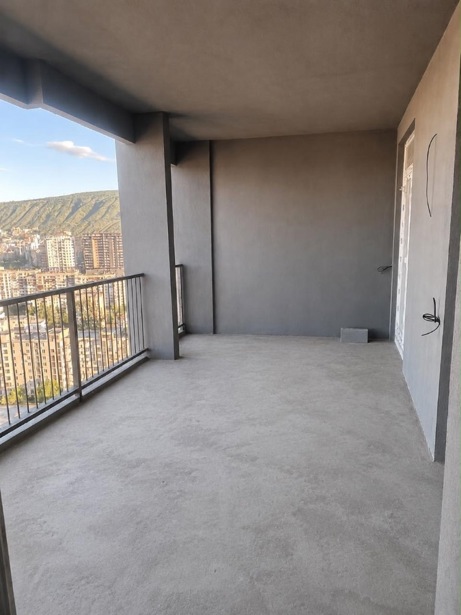
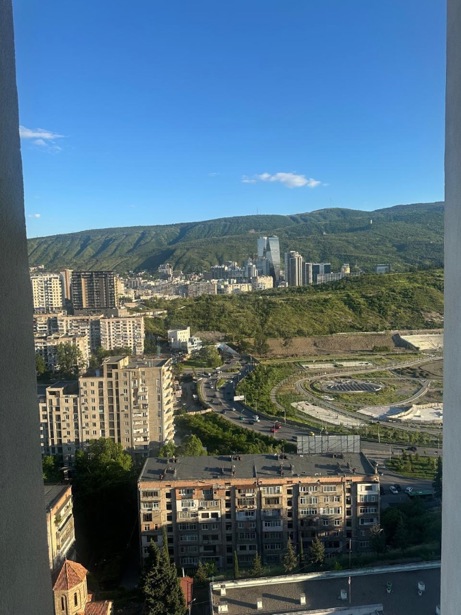
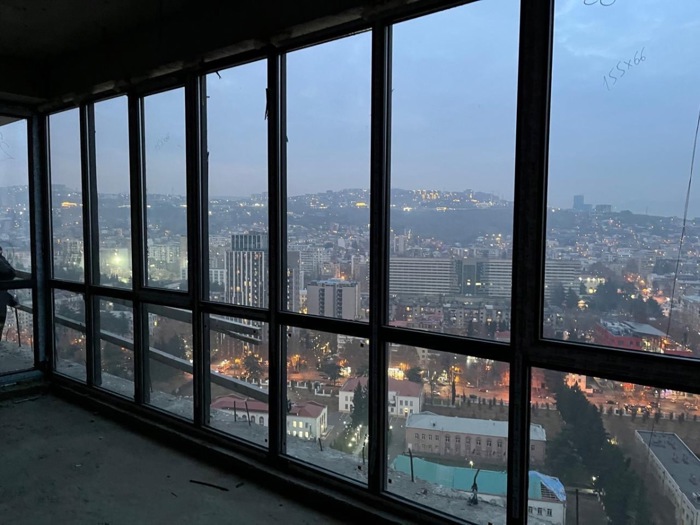
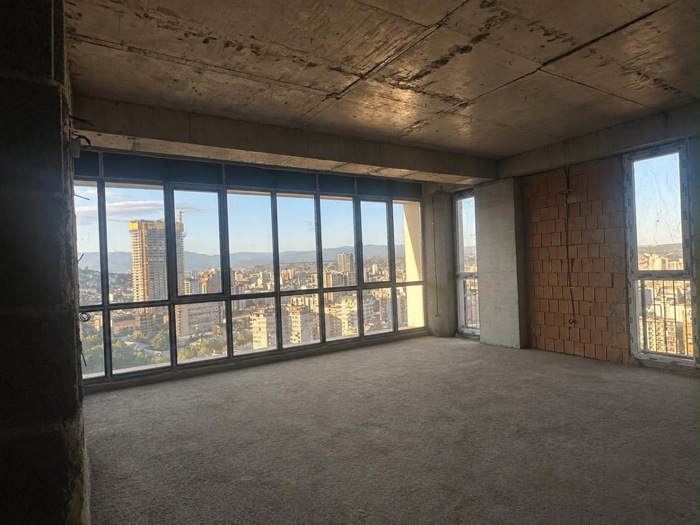
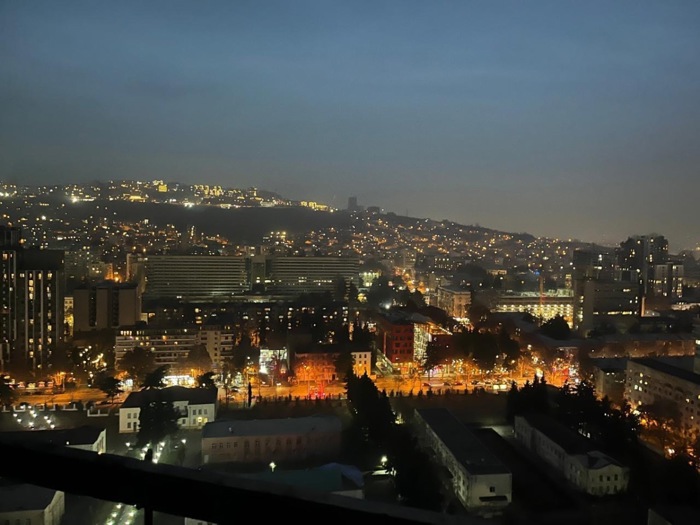
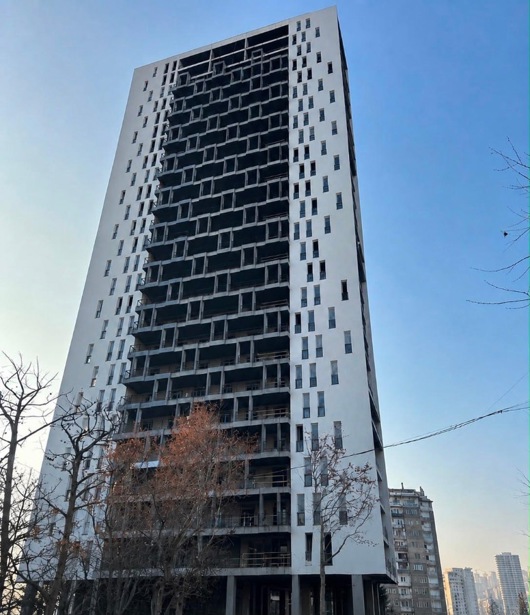
Apartment for Sale in Axis Palace — Sairme, Saburtalo Corner apartment on the 20th floor of the newly completed Axis Palace residential complex. Total area — 145 m²: • 120 m² — interior space • approximately 20 m² — spacious veranda • approximately 5 m² — private balcony The apartment is sold in green frame condition, ready for renovation. It features floor-to-ceiling panoramic glazing and impressive city views that will not be blocked by future development. The layout allows for 2–3 bedrooms, a spacious living room, a separate kitchen, or a large open-plan studio area. The apartment includes 2 bathrooms, a laundry room, and a walk-in wardrobe. A professional interior design project has already been prepared for the apartment. The complex offers a landscaped courtyard and concierge service. Within walking distance are schools, kindergartens, Red Garden, the future Central Park on the former Hippodrome site, and all necessary urban infrastructure. Price: $275,500 ($1,900/m²).
Details information
Bathroom
2
Condition
White Frame
Status
New building
Additional information
Balcony
Basement
Elevator
Furniture
Built-in Kitchen
Garage
Central heating
Last floor
Natural gas
Storage room
Urgent
Urgent
Location
Nearby


Benchmark interest rate from 12.1% / Benchmark effective rate from 14.21%. The nominal and effective interest rate tied to a public index represents the minimum amount for the credit product. The actual data will be specified at the time of loan approval. The interest rate shown in the table is linked to a public index - TIBR1M
Interest
Down payment
Base
Choose a house of any value and get full financing
3 room Flat For Sale. Saburtalo
Total area
Room
Bedroom
Floor
Total area
145 m²Room
3Bedroom
2Floor
20/20Description
Apartment for Sale in Axis Palace — Sairme, Saburtalo Corner apartment on the 20th floor of the newly completed Axis Palace residential complex. Total area — 145 m²: • 120 m² — interior space • approximately 20 m² — spacious veranda • approximately 5 m² — private balcony The apartment is sold in green frame condition, ready for renovation. It features floor-to-ceiling panoramic glazing and impressive city views that will not be blocked by future development. The layout allows for 2–3 bedrooms, a spacious living room, a separate kitchen, or a large open-plan studio area. The apartment includes 2 bathrooms, a laundry room, and a walk-in wardrobe. A professional interior design project has already been prepared for the apartment. The complex offers a landscaped courtyard and concierge service. Within walking distance are schools, kindergartens, Red Garden, the future Central Park on the former Hippodrome site, and all necessary urban infrastructure. Price: $275,500 ($1,900/m²).
Details information
Bathroom
2
Condition
White Frame
Status
New building
Additional information
Balcony
Basement
Elevator
Furniture
Built-in Kitchen
Garage
Central heating
Last floor
Natural gas
Storage room
The price position on the scale is determined by the price of objects with similar parameters on the site.
Benchmark interest rate from 12.1% / Benchmark effective rate from 14.21%. The nominal and effective interest rate tied to a public index represents the minimum amount for the credit product. The actual data will be specified at the time of loan approval. The interest rate shown in the table is linked to a public index - TIBR1M
Interest
Down payment
Base
Choose a house of any value and get full financing

Total area
145 m²Room
3Bedroom
2Floor
20/20Bathroom
2Condition
White FrameStatus
New building Agent