
Private House For Sale. Sanzona
bjoleti st.

 ₾$
₾$

Area
Yard area
Area
475m²Yard area
1m²Description
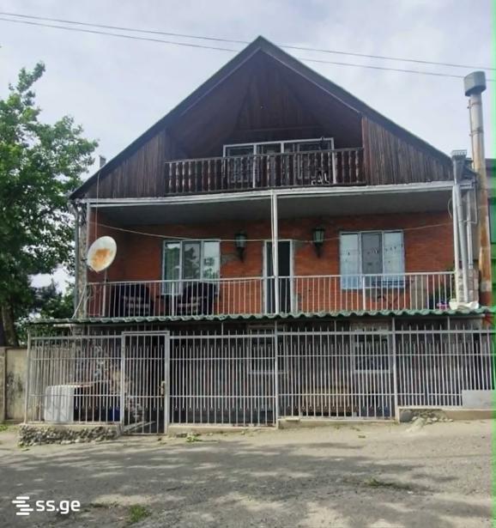
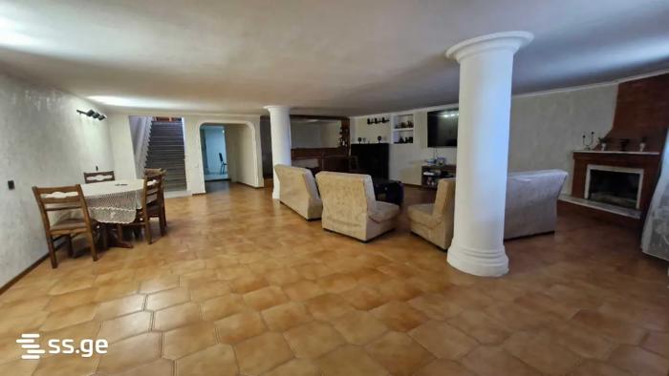
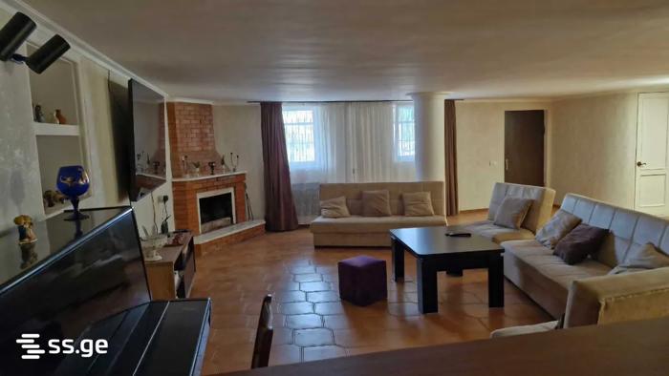
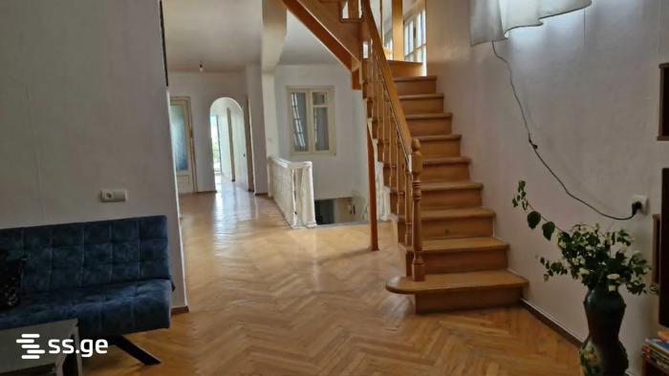
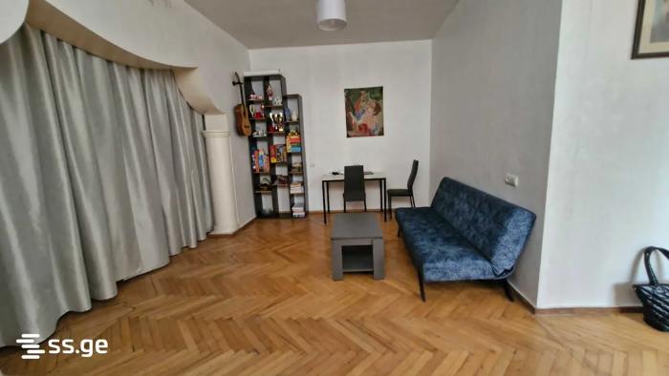
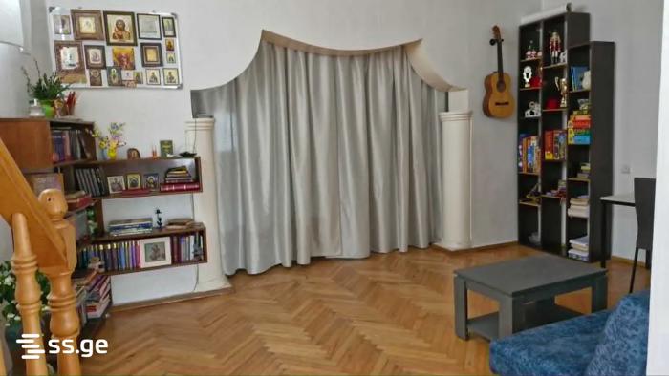
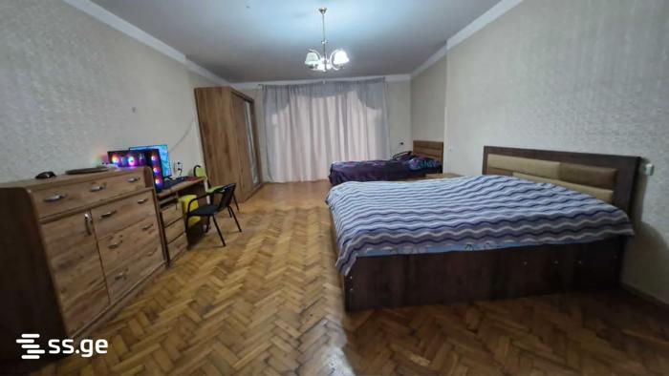
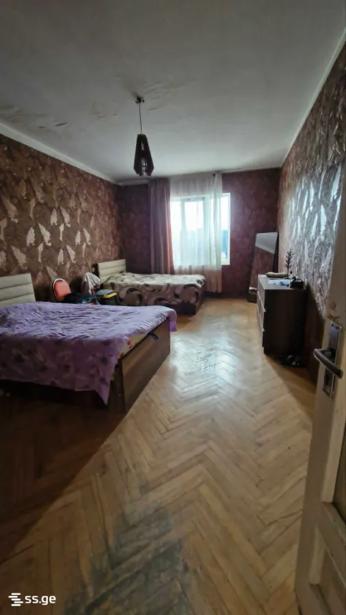
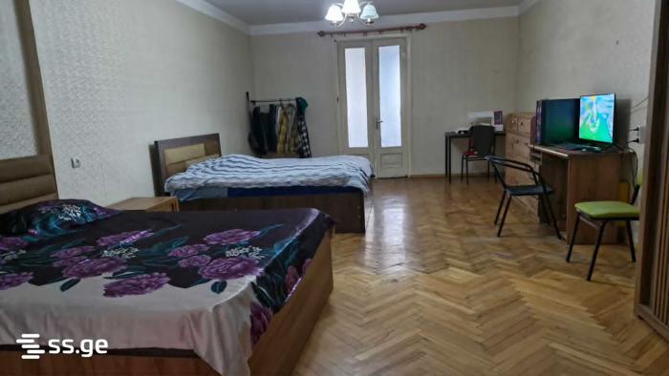
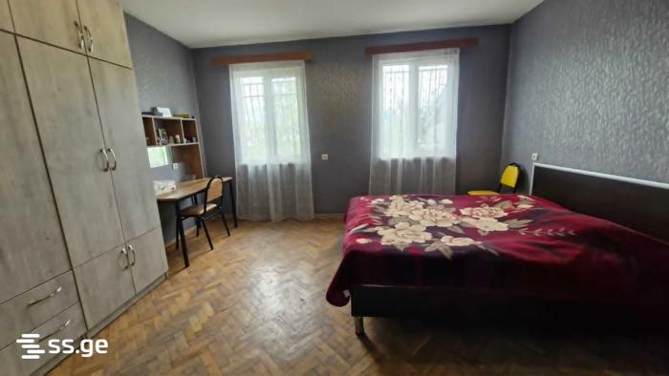
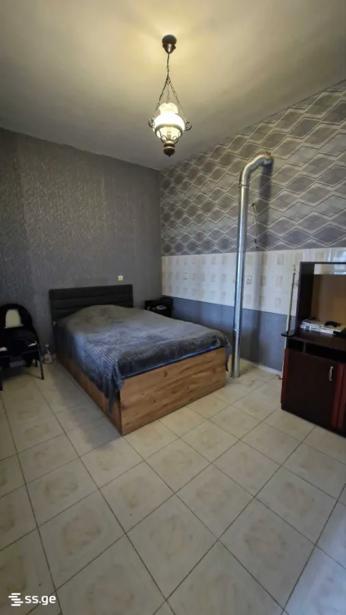
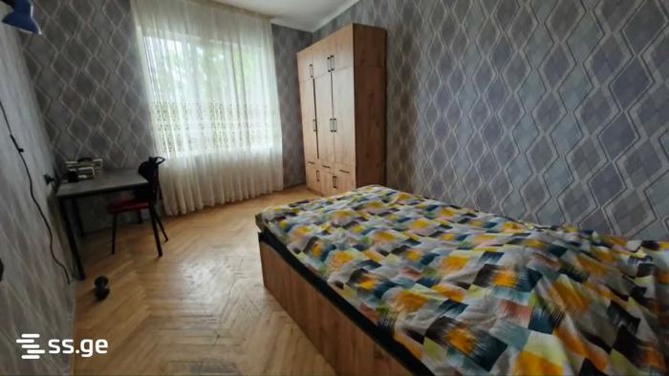
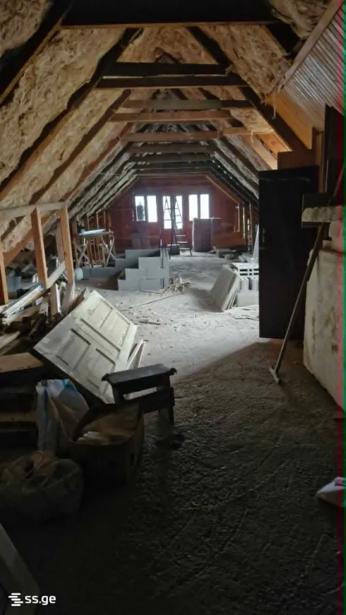
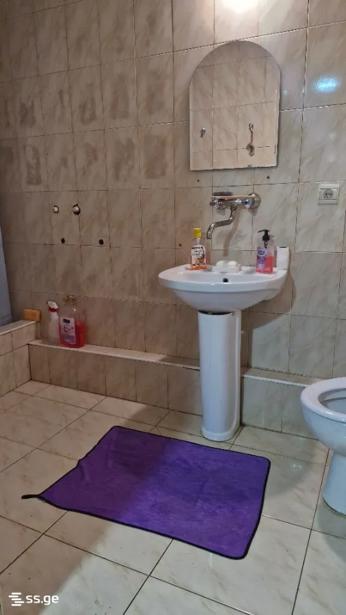
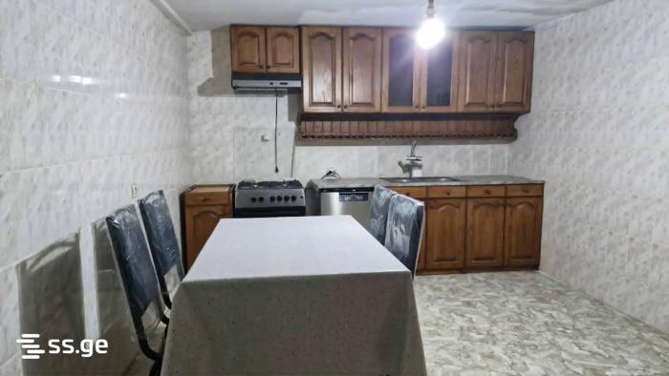
For sale: a private house in San-Zona, on Bzholeti Street, in a cozy neighborhood. The house is three stories, with an area of 475 m². On the first floor, there is a large living room featuring a functional fireplace and a bar area. Behind the living room, there is a kitchen and a bathroom, and behind the kitchen, there is a storage room and a cellar. The first floor has a small enclosed balcony. On the second floor, there are four bedrooms, one large room that can be used for any purpose, and a closet room. From the balcony on the second floor, there is a view of the river bank. The attic is in a black frame condition, providing you with the perfect opportunity to arrange it according to your wishes; there is also the option to add a 50 m² open veranda to the back, while there is a balcony in the front. The house is located in a dead end, 500 meters away from a bus stop, a market, and a fruit-vegetable store. There is a school, kindergarten, and park within 1 km. You can easily park several cars in front of the house.
Details information
Condition
Under renovation
Status
Old built
Additional information
Balcony
Basement
Drinking water
Furniture
Built-in Kitchen
Garage
Central heating
Natural gas
Storage room
Pool
Urgent
Urgent
Location
Nearby


Benchmark interest rate from 12.1% / Benchmark effective rate from 14.21%. The nominal and effective interest rate tied to a public index represents the minimum amount for the credit product. The actual data will be specified at the time of loan approval. The interest rate shown in the table is linked to a public index - TIBR1M
Interest
Down payment
Base
Choose a house of any value and get full financing
Private House For Sale. Sanzona
house area
Yard area
house area
475 m²Yard area
1 m²Description
For sale: a private house in San-Zona, on Bzholeti Street, in a cozy neighborhood. The house is three stories, with an area of 475 m². On the first floor, there is a large living room featuring a functional fireplace and a bar area. Behind the living room, there is a kitchen and a bathroom, and behind the kitchen, there is a storage room and a cellar. The first floor has a small enclosed balcony. On the second floor, there are four bedrooms, one large room that can be used for any purpose, and a closet room. From the balcony on the second floor, there is a view of the river bank. The attic is in a black frame condition, providing you with the perfect opportunity to arrange it according to your wishes; there is also the option to add a 50 m² open veranda to the back, while there is a balcony in the front. The house is located in a dead end, 500 meters away from a bus stop, a market, and a fruit-vegetable store. There is a school, kindergarten, and park within 1 km. You can easily park several cars in front of the house.
Details information
Condition
Under renovation
Status
Old built
Additional information
Balcony
Basement
Drinking water
Furniture
Built-in Kitchen
Garage
Central heating
Natural gas
Storage room
Pool
Benchmark interest rate from 12.1% / Benchmark effective rate from 14.21%. The nominal and effective interest rate tied to a public index represents the minimum amount for the credit product. The actual data will be specified at the time of loan approval. The interest rate shown in the table is linked to a public index - TIBR1M
Interest
Down payment
Base
Choose a house of any value and get full financing

house area
475 m²Condition
Under renovationStatus
Old built ნიკა
ნიკა