
9 room Private House For Sale. Gldani
maisuradze st.

 ₾$


Area
Yard area
Room
Bedroom
Area
205m²Yard area
535m²Room
9Bedroom
5Description
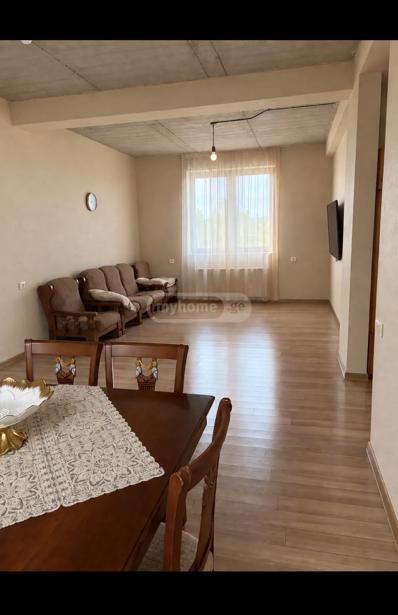
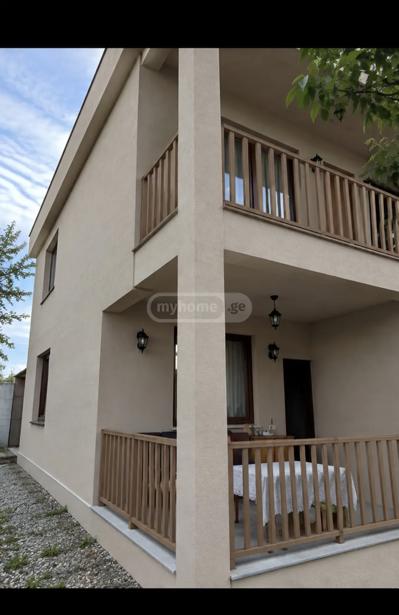
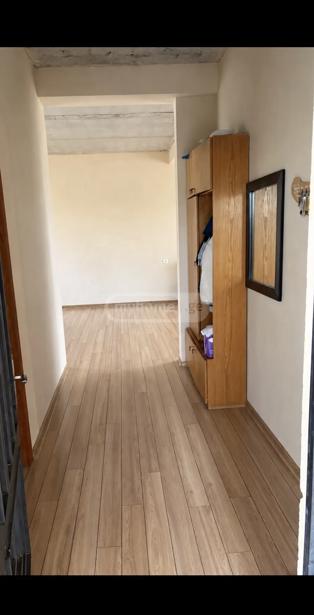
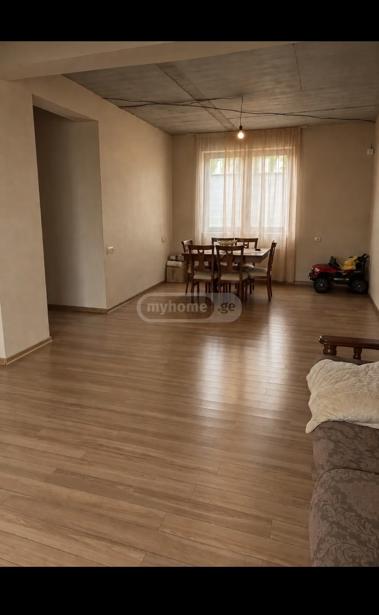
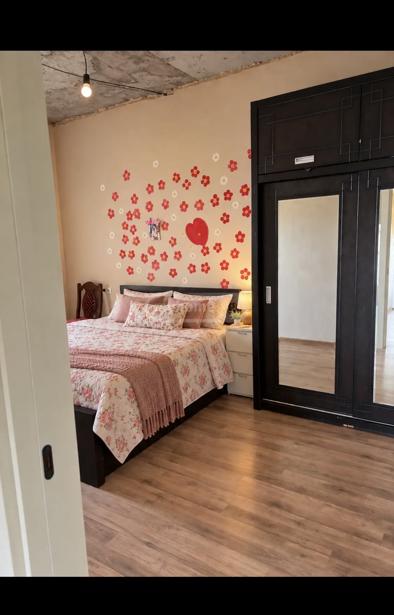
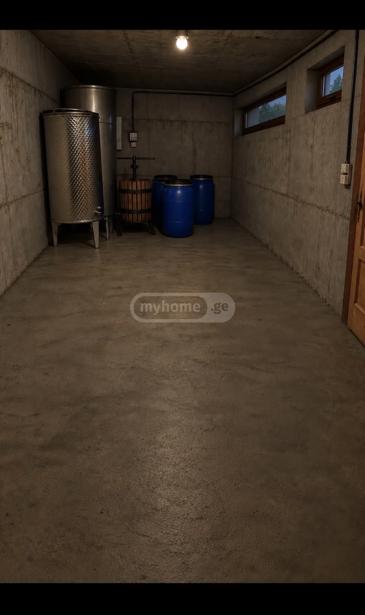
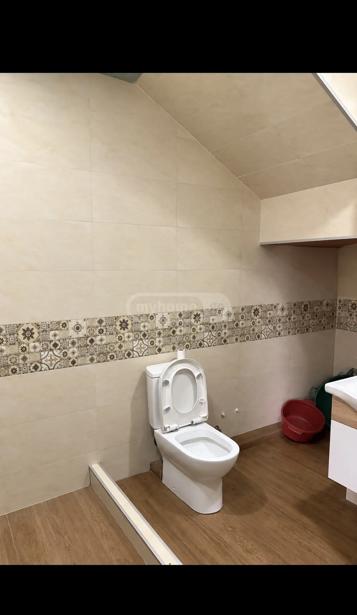
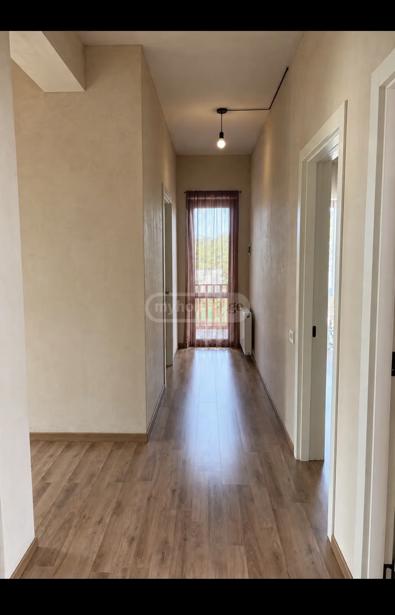
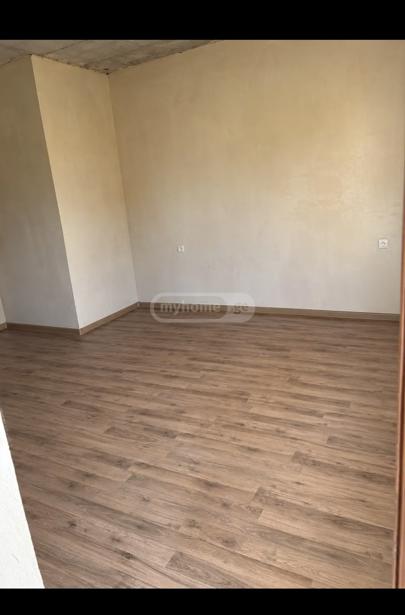
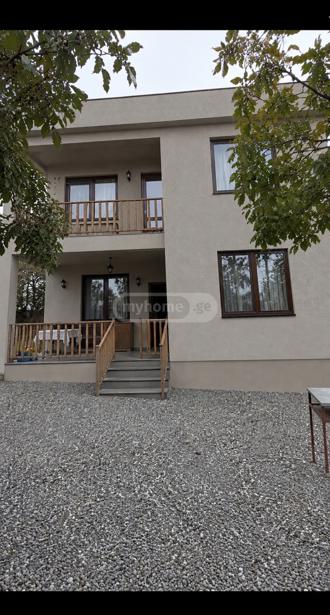
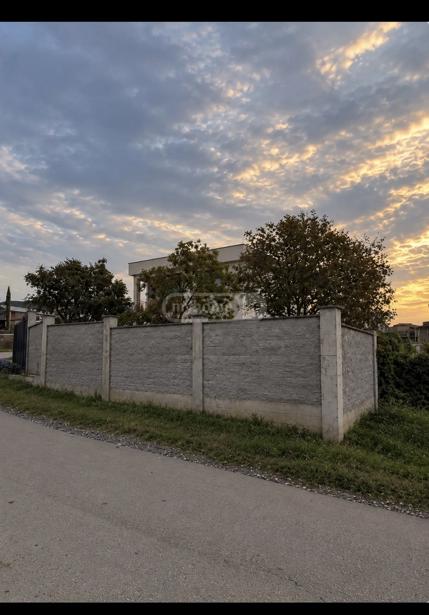
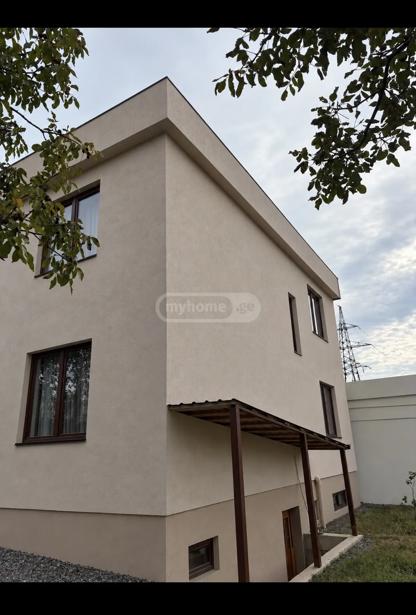
A high-quality two-story house built for a family, located exactly 200 meters from a small lake, directly opposite the lake. The house is situated on a 535 m² land plot, and one of its main advantages is its exceptional location — close to the small lake, a quiet environment, and the opportunity to install a large veranda on the roof, from which beautiful views unfold. The house was initially built for a family to live in, so special attention was paid during construction to the strength of the structure, thermal insulation, and quality execution. 🏠 Main features of the house * Land plot — 535 m² * Total area of the house — 205.02 m² + 36 m² basement * 2 floors * 5 bedrooms — 4 on the second floor and 1 on the first floor * 2 bathrooms — one on each floor * Basement — 36.36 m², separate area * Central heating * All main utilities have been brought in 🧱The interior walls are built with 15 cm thick blocks, which helps to soundproof the rooms. The exterior walls of the house are constructed with 30 cm thick special comfort pumice blocks. Initially, it is fully plastered with cement, after which 5 cm thick XPS thermal insulation is applied to the entire exterior facade, and only then is the final decorative finish of the facade completed. The basement is 36.36 m², completely dry, and there is no moisture. The basement construction is made of 30 cm thick reinforced concrete. Special attention was also given to the roof structure — a 20 cm thick concrete foundation has been poured, followed by 20 cm thick thermal insulation, a wooden structure, and the final covering. 🌿 Opportunity to arrange a large veranda One of the special opportunities of the house is to create a large and comfortable veranda on the roof, which can be realized with a small budget. The arrangement of the veranda was foreseen at the construction stage — relevant reinforcements have already been brought up from the columns, thus the basic structural preparations are already done. If desired, a large relaxation space can be created on the roof, from which there is a beautiful view of the small lake and the new park. 🚿 Condition of the house The house is still habitable and a family is living in it. The main construction and finishing works have been completed, and the house only needs painting. Both bathrooms are fully tiled. The yard is fully fenced with a capital concrete foundation and a block facade. The house has a passable gate and a separate iron door. 📄 Official status The house is built according to an obtained and approved project and has been finally delivered to the Tbilisi City Hall. 📍 Location and transport Gldani small lake community * From the small lake — exactly 200 meters * Located directly opposite the lake * A minibus that goes to metro "Akmeteli" passes by the gate of the house The house was built for a family — with special attention to the quality of construction and execution.
Details information
Condition
White Frame
Status
New building
Additional information
Balcony
Basement
Drinking water
Furniture
Built-in Kitchen
Garage
Central heating
Natural gas
Storage room
Pool


Comment
Urgent
Urgent


Benchmark interest rate from 12.1% / Benchmark effective rate from 14.21%. The nominal and effective interest rate tied to a public index represents the minimum amount for the credit product. The actual data will be specified at the time of loan approval. The interest rate shown in the table is linked to a public index - TIBR1M
Interest
Down payment
Base
Choose a house of any value and get full financing
9 room Private House For Sale. Gldani
house area
Yard area
Room
Bedroom
house area
205 m²Yard area
535 m²Room
9Bedroom
5Description
A high-quality two-story house built for a family, located exactly 200 meters from a small lake, directly opposite the lake. The house is situated on a 535 m² land plot, and one of its main advantages is its exceptional location — close to the small lake, a quiet environment, and the opportunity to install a large veranda on the roof, from which beautiful views unfold. The house was initially built for a family to live in, so special attention was paid during construction to the strength of the structure, thermal insulation, and quality execution. 🏠 Main features of the house * Land plot — 535 m² * Total area of the house — 205.02 m² + 36 m² basement * 2 floors * 5 bedrooms — 4 on the second floor and 1 on the first floor * 2 bathrooms — one on each floor * Basement — 36.36 m², separate area * Central heating * All main utilities have been brought in 🧱The interior walls are built with 15 cm thick blocks, which helps to soundproof the rooms. The exterior walls of the house are constructed with 30 cm thick special comfort pumice blocks. Initially, it is fully plastered with cement, after which 5 cm thick XPS thermal insulation is applied to the entire exterior facade, and only then is the final decorative finish of the facade completed. The basement is 36.36 m², completely dry, and there is no moisture. The basement construction is made of 30 cm thick reinforced concrete. Special attention was also given to the roof structure — a 20 cm thick concrete foundation has been poured, followed by 20 cm thick thermal insulation, a wooden structure, and the final covering. 🌿 Opportunity to arrange a large veranda One of the special opportunities of the house is to create a large and comfortable veranda on the roof, which can be realized with a small budget. The arrangement of the veranda was foreseen at the construction stage — relevant reinforcements have already been brought up from the columns, thus the basic structural preparations are already done. If desired, a large relaxation space can be created on the roof, from which there is a beautiful view of the small lake and the new park. 🚿 Condition of the house The house is still habitable and a family is living in it. The main construction and finishing works have been completed, and the house only needs painting. Both bathrooms are fully tiled. The yard is fully fenced with a capital concrete foundation and a block facade. The house has a passable gate and a separate iron door. 📄 Official status The house is built according to an obtained and approved project and has been finally delivered to the Tbilisi City Hall. 📍 Location and transport Gldani small lake community * From the small lake — exactly 200 meters * Located directly opposite the lake * A minibus that goes to metro "Akmeteli" passes by the gate of the house The house was built for a family — with special attention to the quality of construction and execution.
Details information
Condition
White Frame
Status
New building
Additional information
Balcony
Basement
Drinking water
Furniture
Built-in Kitchen
Garage
Central heating
Natural gas
Storage room
Pool
Benchmark interest rate from 12.1% / Benchmark effective rate from 14.21%. The nominal and effective interest rate tied to a public index represents the minimum amount for the credit product. The actual data will be specified at the time of loan approval. The interest rate shown in the table is linked to a public index - TIBR1M
Interest
Down payment
Base
Choose a house of any value and get full financing

house area
205 m²Room
9Bedroom
5Condition
White FrameStatus
New building Nia