
7 room Private House For Sale. Didi digomi
David Batonishvili st.

 ₾$
₾$

Area
Yard area
Room
Bedroom
Area
328m²Yard area
400m²Room
7Bedroom
5Description
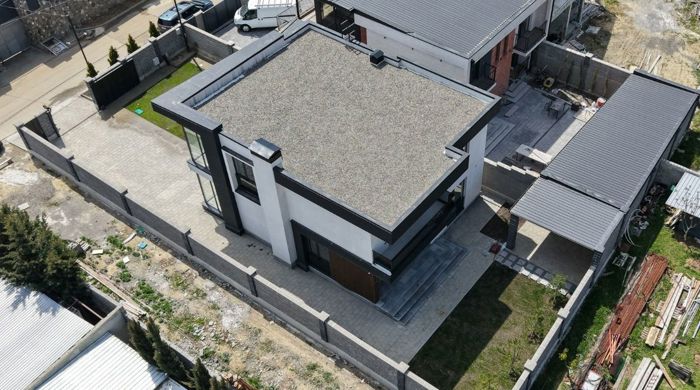
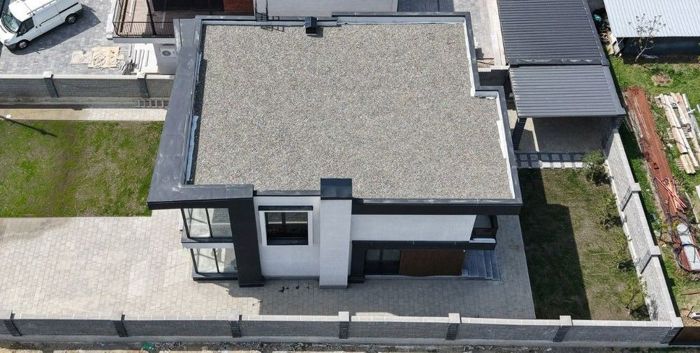
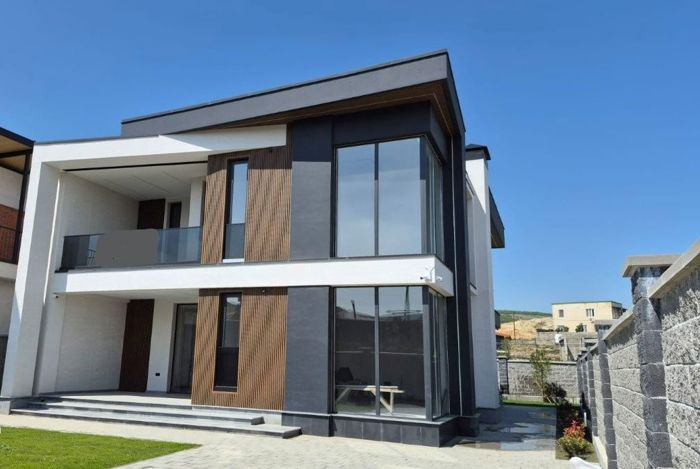
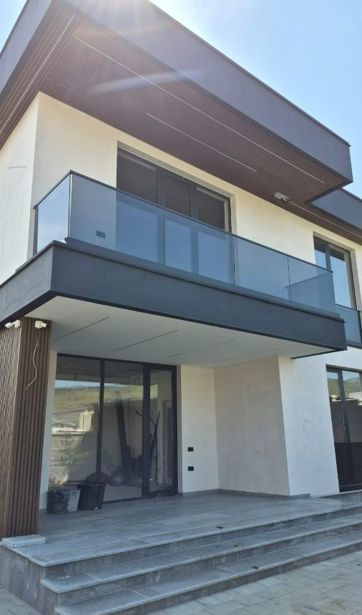
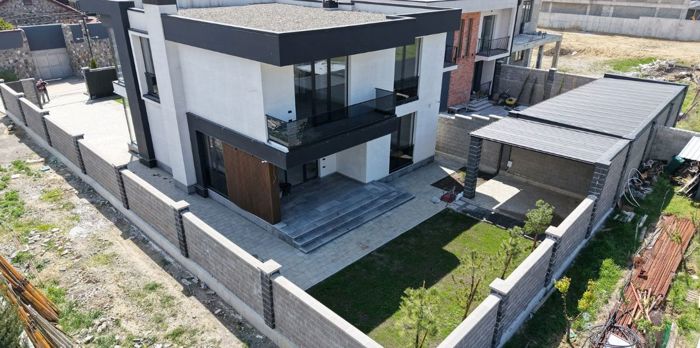
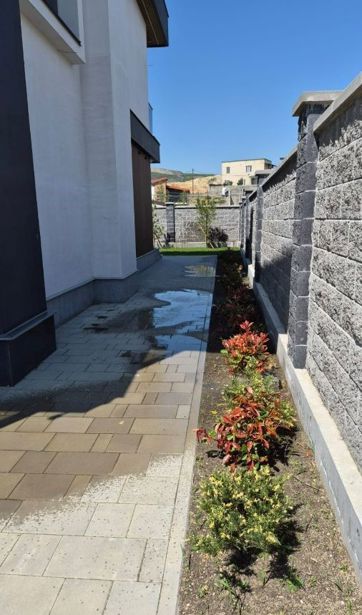
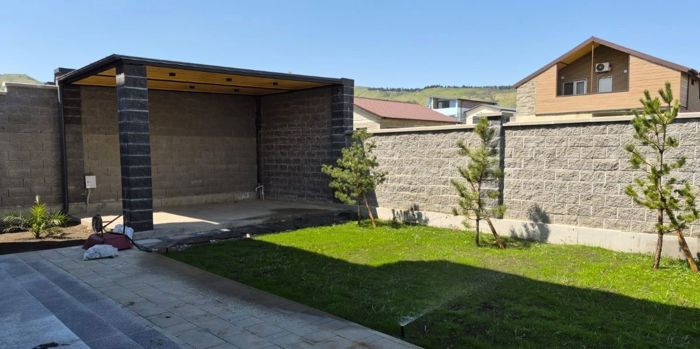
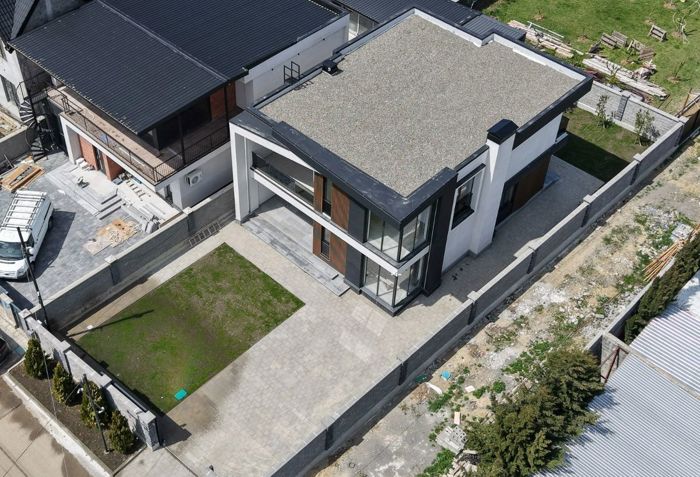
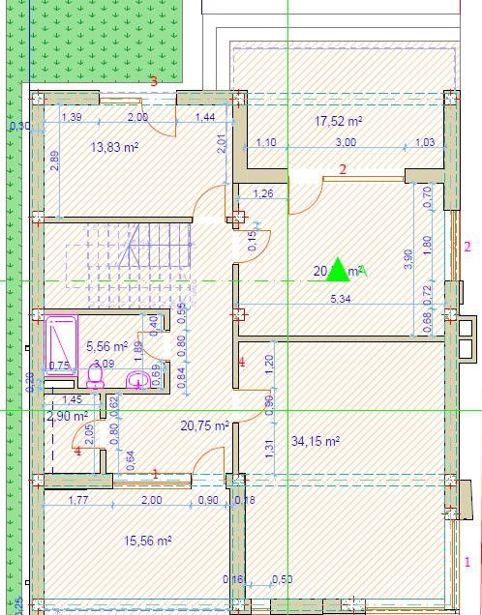
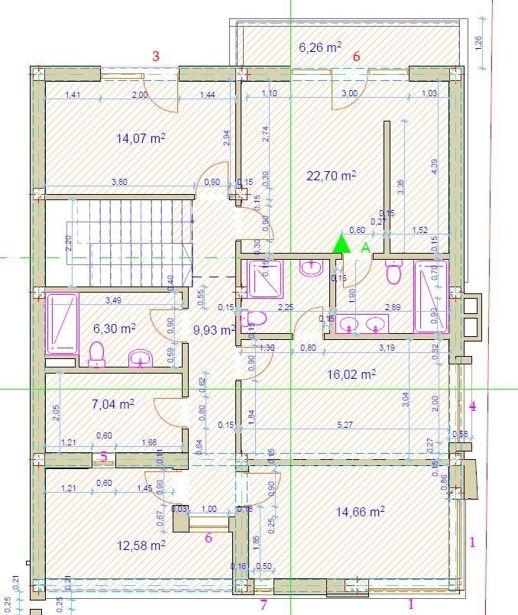
For sale a 2-storey private house with an area of 328 m2 in Didgomi, in a green frame condition, with modern architecture and planning, built to high quality, energy-efficient, with all utilities and a well-equipped yard. The house has a living room, kitchen, 5 bedrooms, including 1 master bedroom with a dressing room and a bathroom and 1 master bedroom with a bathroom, 2 shared bathrooms, technical room, laundry room, terraces, and balconies. All utilities are connected: electricity, natural gas, water, sewage, and optical internet, while there is an asphalt road leading up to the house and outdoor lighting is arranged. Internal wiring: a collector system is arranged for heating, electrical wiring is done in accordance with modern standards, and cabling has also been implemented for fire and security alarms. The walls are plastered with plaster-perlite sheets inside. Doors and windows: aluminium. The reinforced concrete frame is built with Russian/Ukrainian reinforcement and hydro-isolation is arranged for the foundation. The perimeter walls are built with 30 cm thick pumice energy-efficient blocks, which are additionally insulated with 5 cm thick EPS. The house has a flat roof, insulated with 8 cm of XPS, and hydro-isolation is arranged with Swiss membranes, the roof parapets are wrapped, and the gutters are made of South Korean tin. Facade: decorated with WPC panels and caparol materials, the lower part of the building's perimeter is protected from water with a granite-clad socle, decorative lighting is arranged on the facade. The steps to the entrance from the front and back yards are covered with granite and have decorative lighting. The house is situated on a land plot with a total area of 543 m2. The yard is fully landscaped, with greenery, an automatic irrigation system, a paved path, several parking spaces for cars, and a gazebo. The yard is fenced, has an automatic gate, and is equipped with a video intercom and video surveillance system.
Details information
Condition
Green frame
Status
New building
Additional information
Balcony
Basement
Drinking water
Furniture
Built-in Kitchen
Garage
Central heating
Natural gas
Storage room
Pool
Urgent
Urgent


Benchmark interest rate from 12.1% / Benchmark effective rate from 14.21%. The nominal and effective interest rate tied to a public index represents the minimum amount for the credit product. The actual data will be specified at the time of loan approval. The interest rate shown in the table is linked to a public index - TIBR1M
Interest
Down payment
Base
Choose a house of any value and get full financing
7 room Private House For Sale. Didi digomi
house area
Yard area
Room
Bedroom
house area
328 m²Yard area
400 m²Room
7Bedroom
5Description
For sale a 2-storey private house with an area of 328 m2 in Didgomi, in a green frame condition, with modern architecture and planning, built to high quality, energy-efficient, with all utilities and a well-equipped yard. The house has a living room, kitchen, 5 bedrooms, including 1 master bedroom with a dressing room and a bathroom and 1 master bedroom with a bathroom, 2 shared bathrooms, technical room, laundry room, terraces, and balconies. All utilities are connected: electricity, natural gas, water, sewage, and optical internet, while there is an asphalt road leading up to the house and outdoor lighting is arranged. Internal wiring: a collector system is arranged for heating, electrical wiring is done in accordance with modern standards, and cabling has also been implemented for fire and security alarms. The walls are plastered with plaster-perlite sheets inside. Doors and windows: aluminium. The reinforced concrete frame is built with Russian/Ukrainian reinforcement and hydro-isolation is arranged for the foundation. The perimeter walls are built with 30 cm thick pumice energy-efficient blocks, which are additionally insulated with 5 cm thick EPS. The house has a flat roof, insulated with 8 cm of XPS, and hydro-isolation is arranged with Swiss membranes, the roof parapets are wrapped, and the gutters are made of South Korean tin. Facade: decorated with WPC panels and caparol materials, the lower part of the building's perimeter is protected from water with a granite-clad socle, decorative lighting is arranged on the facade. The steps to the entrance from the front and back yards are covered with granite and have decorative lighting. The house is situated on a land plot with a total area of 543 m2. The yard is fully landscaped, with greenery, an automatic irrigation system, a paved path, several parking spaces for cars, and a gazebo. The yard is fenced, has an automatic gate, and is equipped with a video intercom and video surveillance system.
Details information
Condition
Green frame
Status
New building
Additional information
Balcony
Basement
Drinking water
Furniture
Built-in Kitchen
Garage
Central heating
Natural gas
Storage room
Pool
Benchmark interest rate from 12.1% / Benchmark effective rate from 14.21%. The nominal and effective interest rate tied to a public index represents the minimum amount for the credit product. The actual data will be specified at the time of loan approval. The interest rate shown in the table is linked to a public index - TIBR1M
Interest
Down payment
Base
Choose a house of any value and get full financing

house area
328 m²Room
7Bedroom
5Condition
Green frameStatus
New building giorgi