
5 room Private House For Sale. Didi digomi
Shermadini st.

 ₾$
₾$

Area
Yard area
Room
Bedroom
Area
223m²Yard area
370m²Room
5Bedroom
4Description
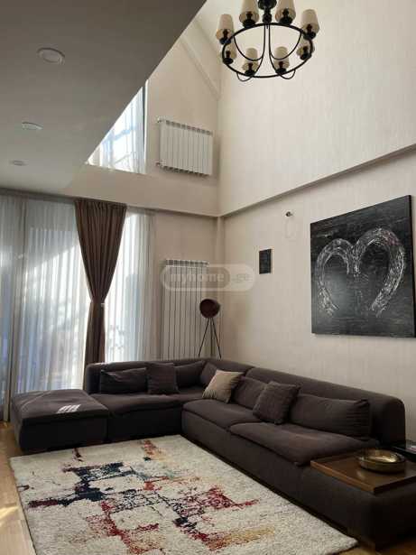
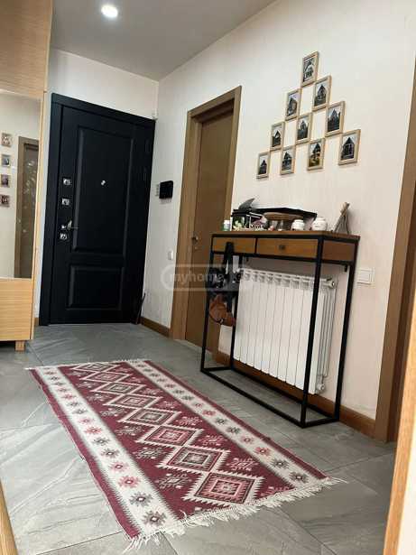
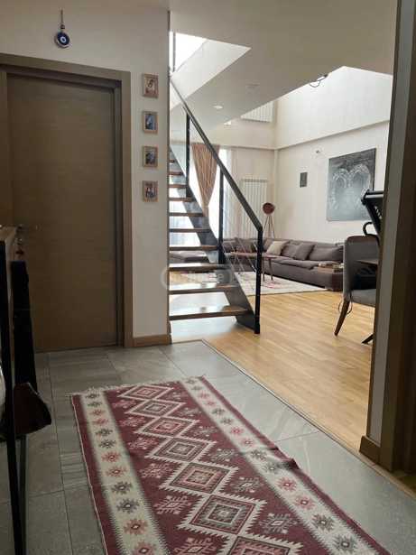
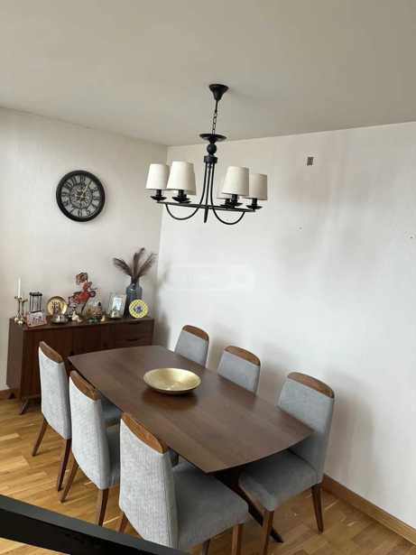
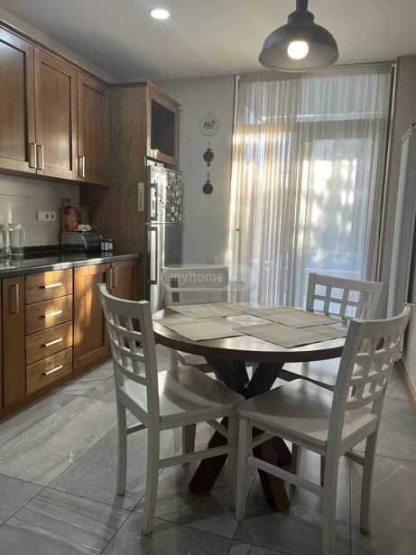
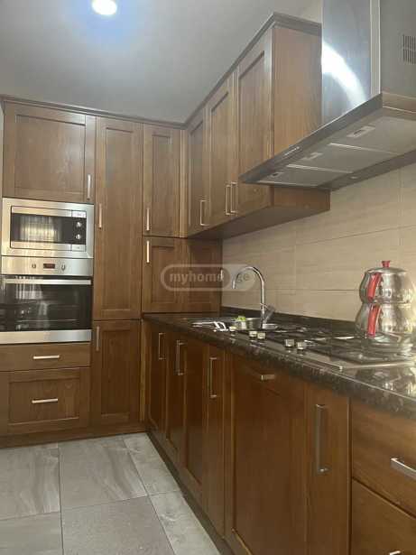
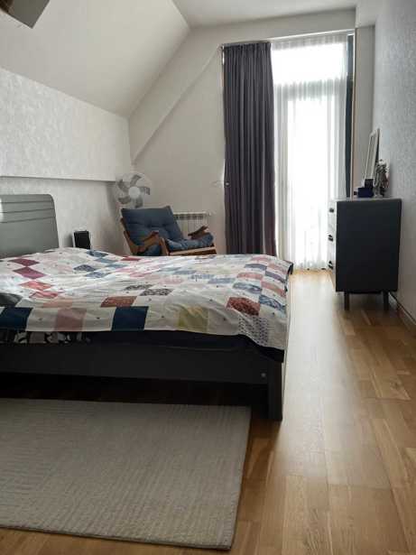
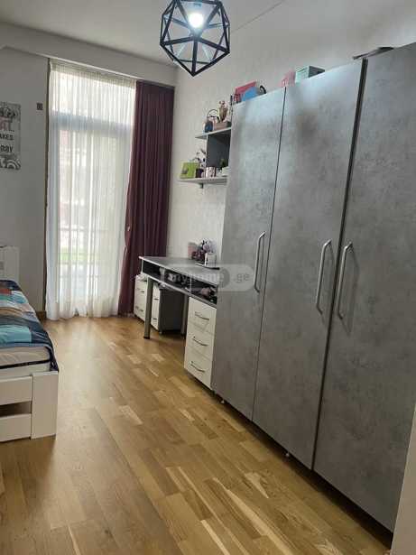
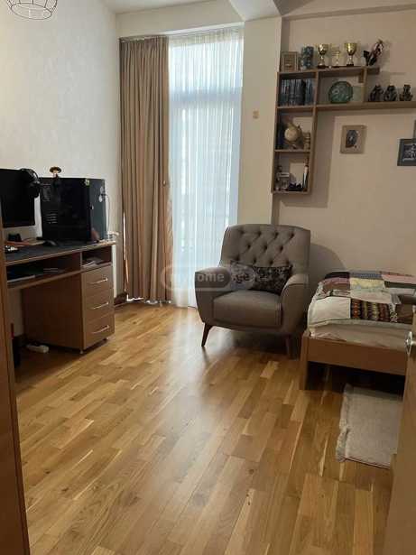
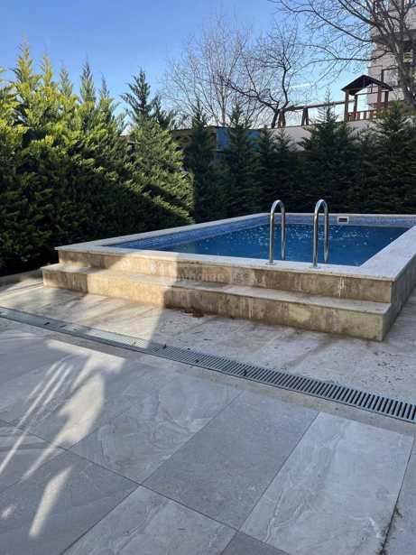
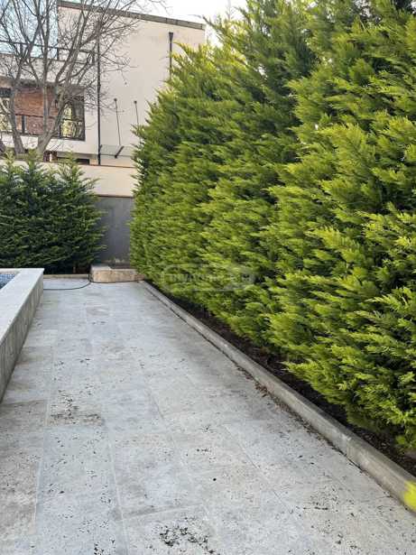
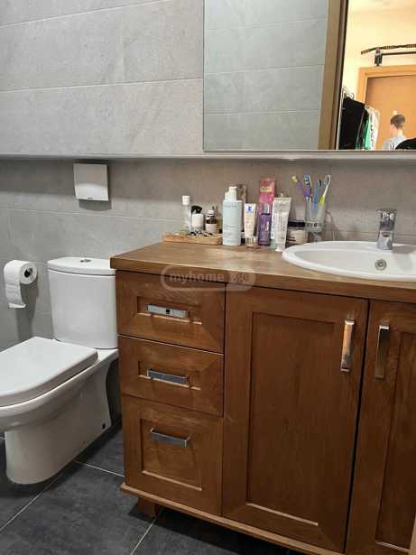
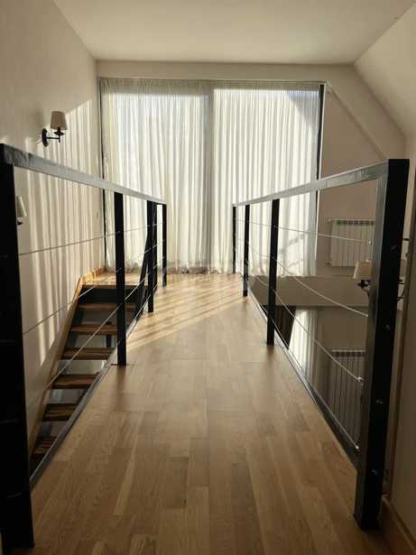
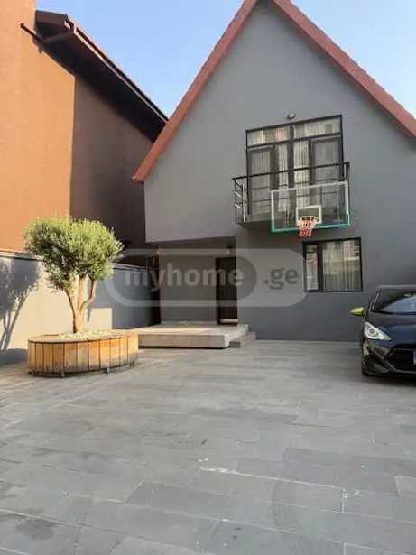
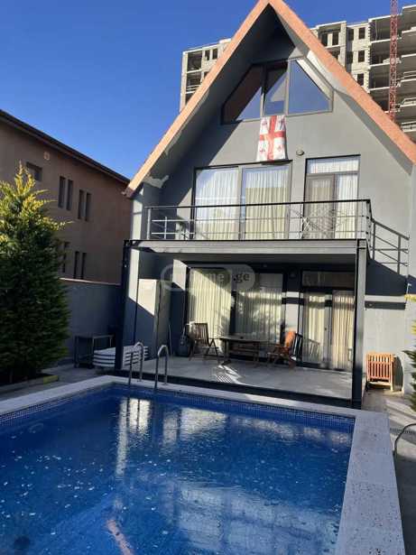
For sale is a 5-room private house with 4 bedrooms, a large living room, an isolated kitchen, 2 bathrooms, 2 balconies (each room leads to a balcony), and 1 veranda. The house is built, renovated, and finished with eco-friendly materials. It has an Italian tile roof, aluminum doors and windows, walls are built with 'Itong' blocks, and the floor is finished with natural European wood parquet. On the first floor of the house, there are: a kitchen, a living room, 1 bedroom, a toilet, and utility rooms. On the second floor of the house, there are: 3 bedrooms and a toilet. The house also has an attic with one large room and a large storage room. The yard is divided into 2 parts: a front and a back yard. The front yard has a parking space for 3 cars and a basketball playing area. The back yard has a completely arranged swimming pool. The depth of the pool is 1.5 m, length is 7 m, and width is 4 m. The perimeter of the pool is finished with travertine stone, and along the fence, there are 60 fir trees of the 'Gold Rider' variety.
Details information
Condition
Newly renovated
Status
New building
Additional information
Balcony
Basement
Drinking water
Furniture
Built-in Kitchen
Garage
Central heating
Natural gas
Storage room
Pool
Urgent
Urgent


Benchmark interest rate from 12.1% / Benchmark effective rate from 14.21%. The nominal and effective interest rate tied to a public index represents the minimum amount for the credit product. The actual data will be specified at the time of loan approval. The interest rate shown in the table is linked to a public index - TIBR1M
Interest
Down payment
Base
Choose a house of any value and get full financing
5 room Private House For Sale. Didi digomi
house area
Yard area
Room
Bedroom
house area
223 m²Yard area
370 m²Room
5Bedroom
4Description
For sale is a 5-room private house with 4 bedrooms, a large living room, an isolated kitchen, 2 bathrooms, 2 balconies (each room leads to a balcony), and 1 veranda. The house is built, renovated, and finished with eco-friendly materials. It has an Italian tile roof, aluminum doors and windows, walls are built with 'Itong' blocks, and the floor is finished with natural European wood parquet. On the first floor of the house, there are: a kitchen, a living room, 1 bedroom, a toilet, and utility rooms. On the second floor of the house, there are: 3 bedrooms and a toilet. The house also has an attic with one large room and a large storage room. The yard is divided into 2 parts: a front and a back yard. The front yard has a parking space for 3 cars and a basketball playing area. The back yard has a completely arranged swimming pool. The depth of the pool is 1.5 m, length is 7 m, and width is 4 m. The perimeter of the pool is finished with travertine stone, and along the fence, there are 60 fir trees of the 'Gold Rider' variety.
Details information
Condition
Newly renovated
Status
New building
Additional information
Balcony
Basement
Drinking water
Furniture
Built-in Kitchen
Garage
Central heating
Natural gas
Storage room
Pool
The price position on the scale is determined by the price of objects with similar parameters on the site.
Benchmark interest rate from 12.1% / Benchmark effective rate from 14.21%. The nominal and effective interest rate tied to a public index represents the minimum amount for the credit product. The actual data will be specified at the time of loan approval. The interest rate shown in the table is linked to a public index - TIBR1M
Interest
Down payment
Base
Choose a house of any value and get full financing

house area
223 m²Room
5Bedroom
4Condition
Newly renovatedStatus
New building natia
natia