
04 Aug, 15:08
150
ID - 34635125Office For Rent. Vake
Svanidze st.
31,600
 ₾$
₾$
₾$1 m² - 32 ₾
1007.6m²
Area
Area
1007.6m²Description
📍 Vake District | Near Vake Park | Svanidze Street Located in Vake, near Vake Park, on Svanidze Street, just a 5-minute walk from the main avenue, we offer a well-planned office building with a private yard. 🏢 The building sits on a 636 sq.m. land plot and consists of 6 floors, plus an additional open rooftop terrace. The total area of the building is 1,007.6 sq.m, including: The building is equipped with an elevator. It features a large, private yard with coded gate access, accommodating up to 8 vehicles. The location is easily accessible and close to public transportation stops. 🏗 Layout: 1st Floor: Spacious reception area, 2 storage rooms, 1 restroom. 2nd Floor: 3 rooms and a veranda. This floor also includes a dining area and kitchen with direct access to the yard. 3rd Floor: 3 rooms and 1 restroom. From this level, there is access to the rear yard as well as connection to the central yard. 4th Floor: 3 rooms, 1 restroom, and a large terrace. 5th Floor: 5 rooms with en-suite bathrooms; 2 rooms have balconies. 6th Floor: 5 rooms; 2 rooms have balconies. 7th Floor: Open veranda / terrace. 🔧 Internal partitions are made of drywall (non-load-bearing), allowing flexible reconfiguration and renovation options. 🪑 The property is offered unfurnished.
Details information
Condition
Renovated
Status
New building
Additional information
A/C
Balcony
Basement
Cable tv
Fridge
Furniture
Garage
Double glazing
Central heating
Internet
Metal door
Natural gas
Alarm
Storage room
Telephone
TV
Urgent
Urgent
150
04 Aug 26, 15:08
ID - 34635125
Office For Rent. Vake
1007.6 m²
Total area
Total area
1007.6 m²Description
📍 Vake District | Near Vake Park | Svanidze Street Located in Vake, near Vake Park, on Svanidze Street, just a 5-minute walk from the main avenue, we offer a well-planned office building with a private yard. 🏢 The building sits on a 636 sq.m. land plot and consists of 6 floors, plus an additional open rooftop terrace. The total area of the building is 1,007.6 sq.m, including: The building is equipped with an elevator. It features a large, private yard with coded gate access, accommodating up to 8 vehicles. The location is easily accessible and close to public transportation stops. 🏗 Layout: 1st Floor: Spacious reception area, 2 storage rooms, 1 restroom. 2nd Floor: 3 rooms and a veranda. This floor also includes a dining area and kitchen with direct access to the yard. 3rd Floor: 3 rooms and 1 restroom. From this level, there is access to the rear yard as well as connection to the central yard. 4th Floor: 3 rooms, 1 restroom, and a large terrace. 5th Floor: 5 rooms with en-suite bathrooms; 2 rooms have balconies. 6th Floor: 5 rooms; 2 rooms have balconies. 7th Floor: Open veranda / terrace. 🔧 Internal partitions are made of drywall (non-load-bearing), allowing flexible reconfiguration and renovation options. 🪑 The property is offered unfurnished.
Details information
Condition
Renovated
Status
New building
Additional information
A/C
Balcony
Basement
Cable tv
Fridge
Furniture
Garage
Double glazing
Central heating
Internet
Metal door
Natural gas
Alarm
Storage room
Telephone
TV

ID - 34635125
Office For Rent. Vake
Svanidze st.
04/08/26 - 19:08
Total area
1007.6 m²Description
📍 Vake District | Near Vake Park | Svanidze Street
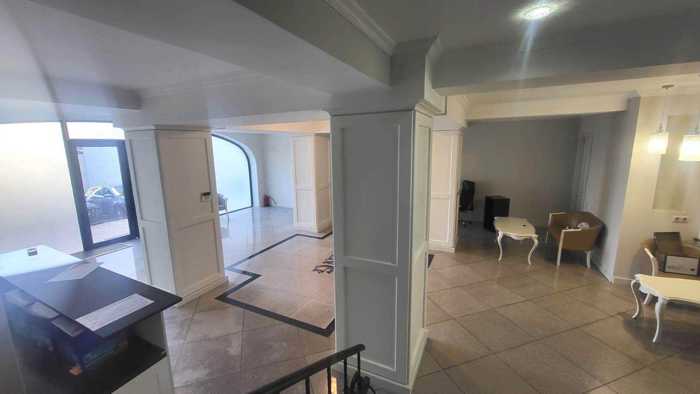
Located in Vake, near Vake Park, on Svanidze Street, just a 5-minute walk from the main avenue, we offer a well-planned office building with a private yard.
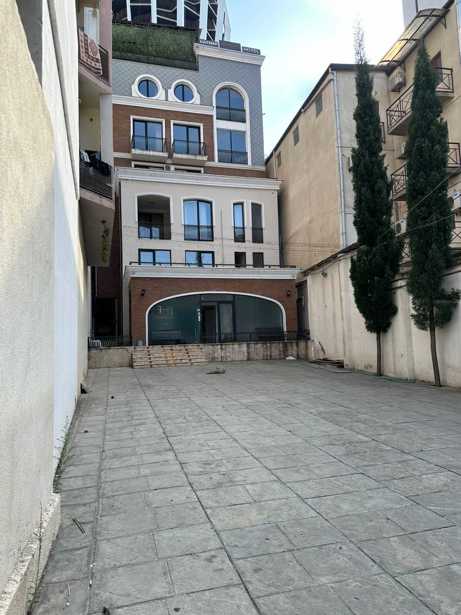
🏢 The building sits on a 636 sq.m. land plot and consists of 6 floors, plus an additional open rooftop terrace.
The total area of the building is 1,007.6 sq.m, including:
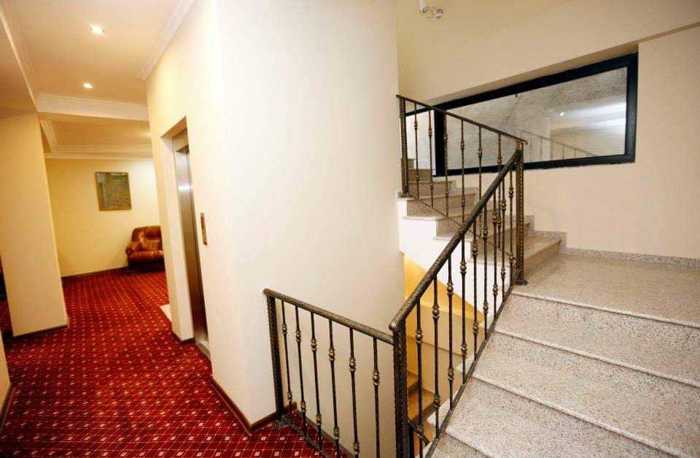
The building is equipped with an elevator.

It features a large, private yard with coded gate access, accommodating up to 8 vehicles.
The location is easily accessible and close to public transportation stops.
🏗 Layout:
1st Floor:
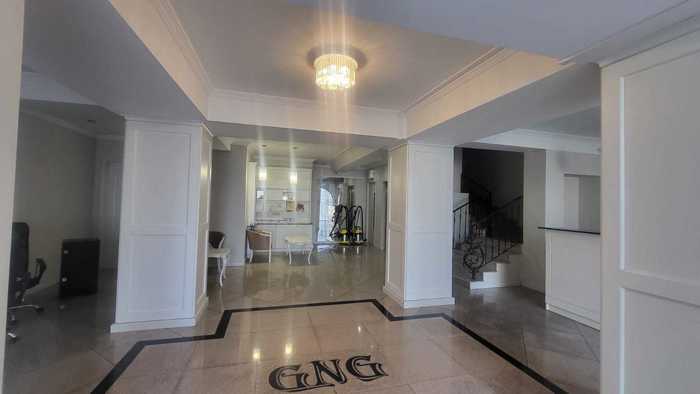
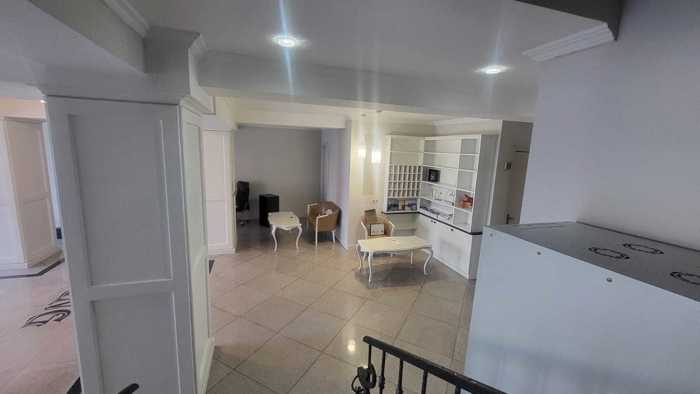
Spacious reception area, 2 storage rooms, 1 restroom.
2nd Floor:
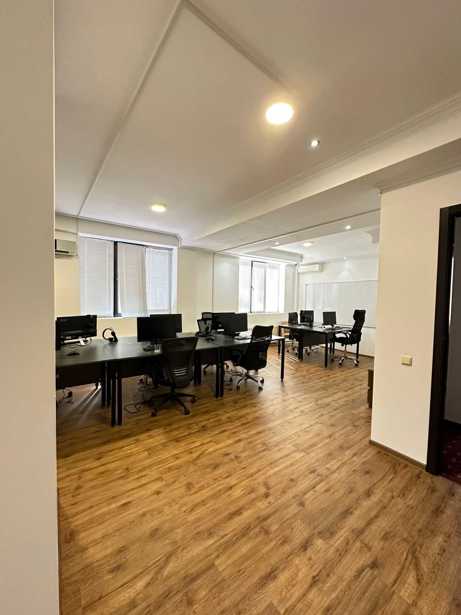
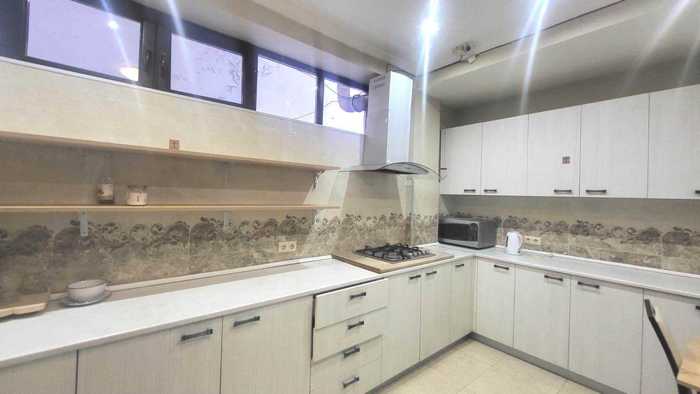
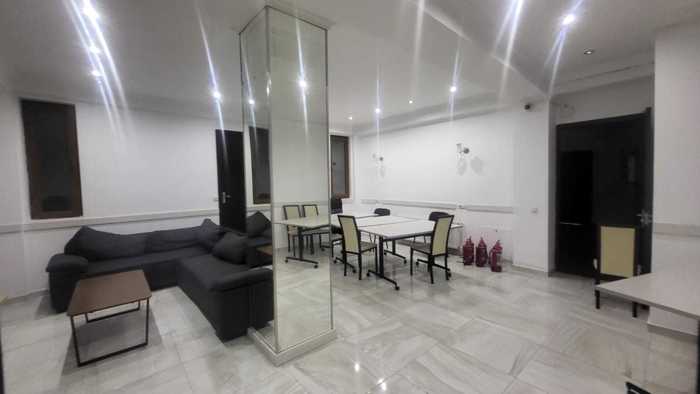
3 rooms and a veranda. This floor also includes a dining area and kitchen with direct access to the yard.
3rd Floor:

3 rooms and 1 restroom. From this level, there is access to the rear yard as well as connection to the central yard.
4th Floor:
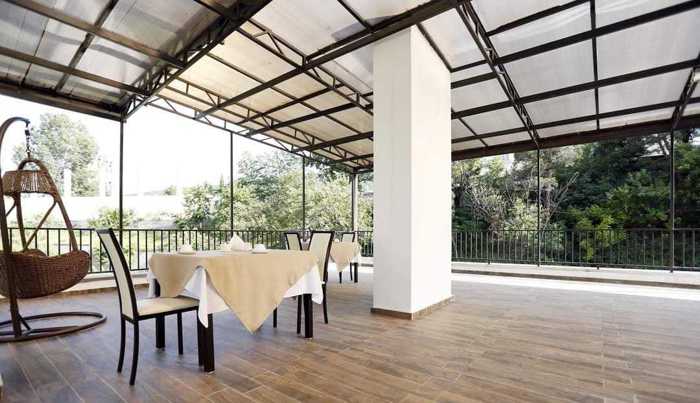


3 rooms, 1 restroom, and a large terrace.
5th Floor:
5 rooms with en-suite bathrooms; 2 rooms have balconies.
6th Floor:
5 rooms; 2 rooms have balconies.
7th Floor:
Open veranda / terrace.
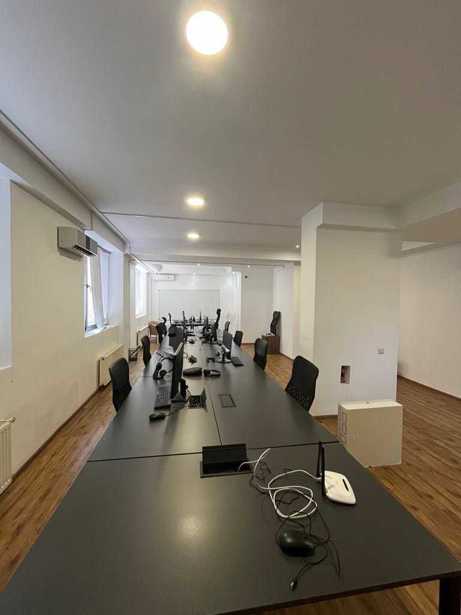
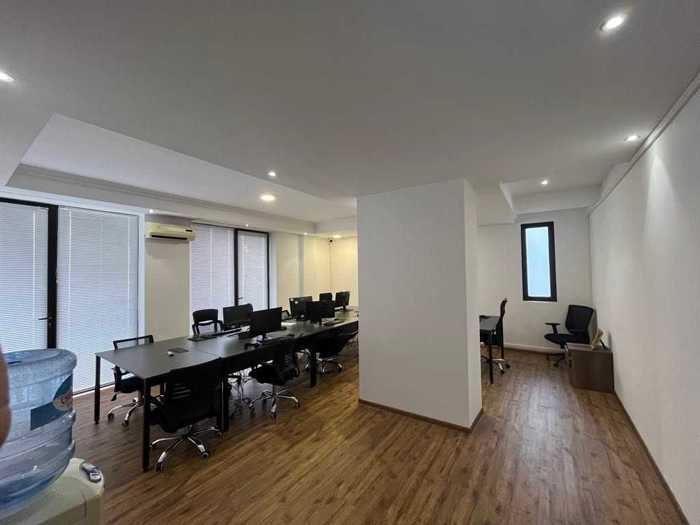
🔧 Internal partitions are made of drywall (non-load-bearing), allowing flexible reconfiguration and renovation options.
🪑 The property is offered unfurnished.
Condition
RenovatedStatus
New buildingAdditional information
A/C
Balcony
Basement
Cable tv
Fridge
Furniture
Garage
Double glazing
Central heating
Internet
Metal door
Natural gas
Alarm
Storage room
Telephone
TV
31,600 ₾
1 m² - 32 ₾
 თეო
თეო