04 Nov, 05:02
75
ID - 36566945Commercial space For Rent. Digomi
Agmashenebeli Alley (Digomi)
70,100
 ₾$
₾$1 m² - 39 ₾
1800m²
Area
Area
1800m²Description
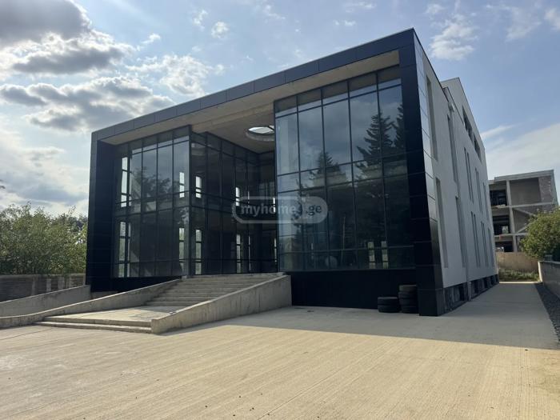
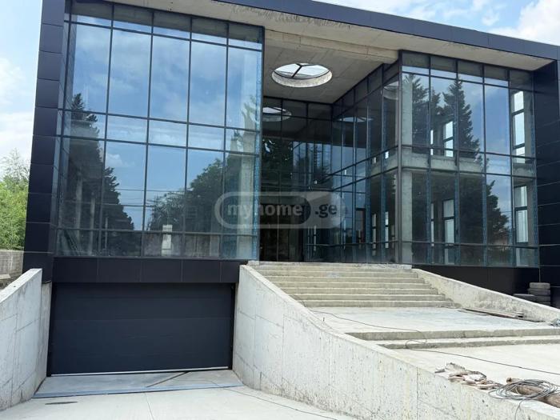
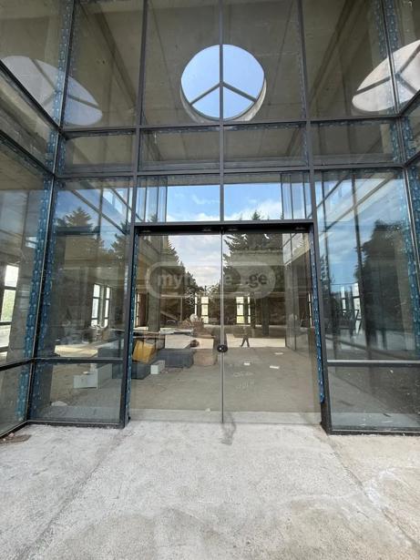
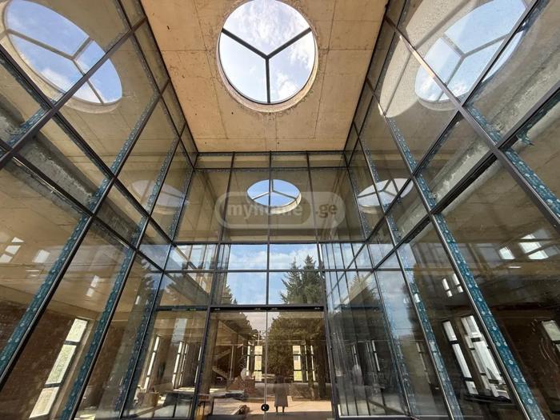
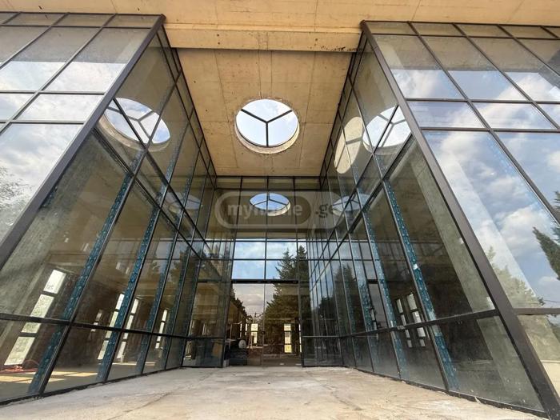
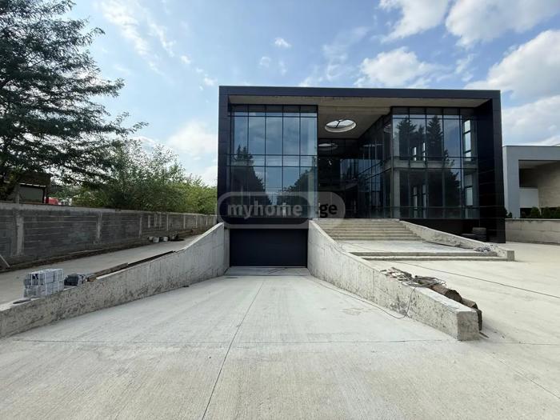
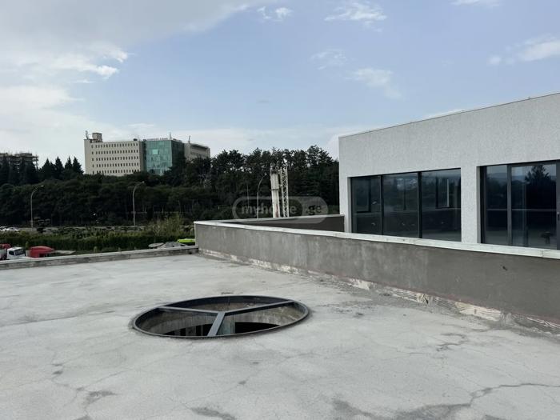
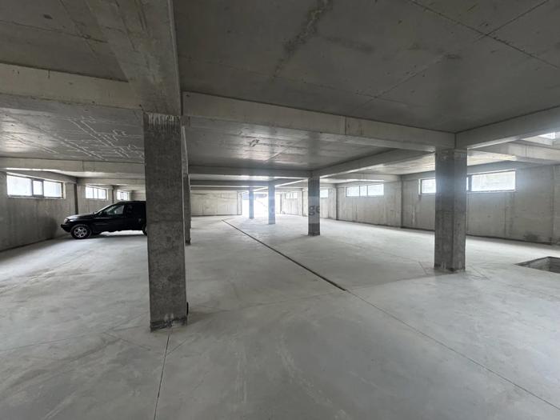
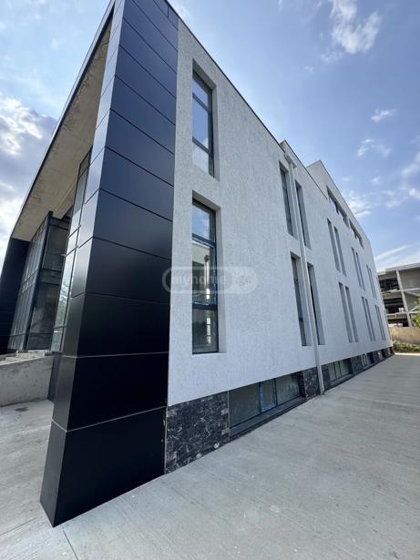
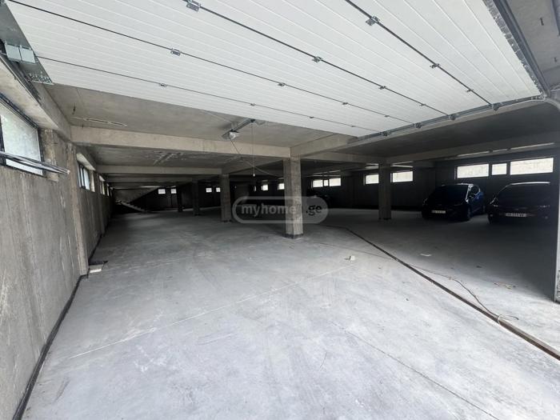
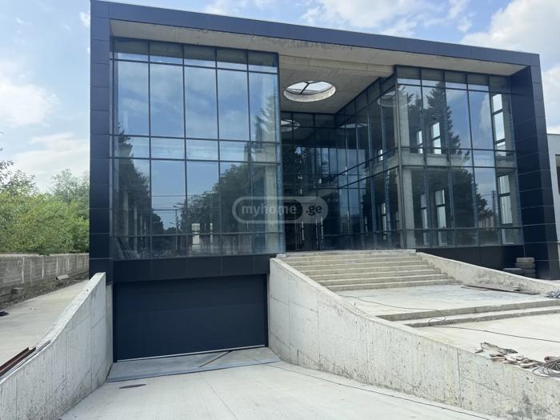
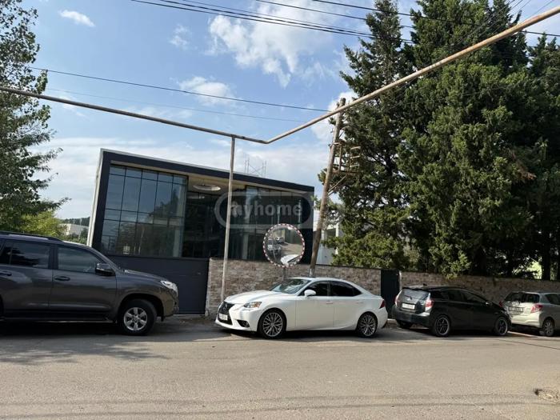
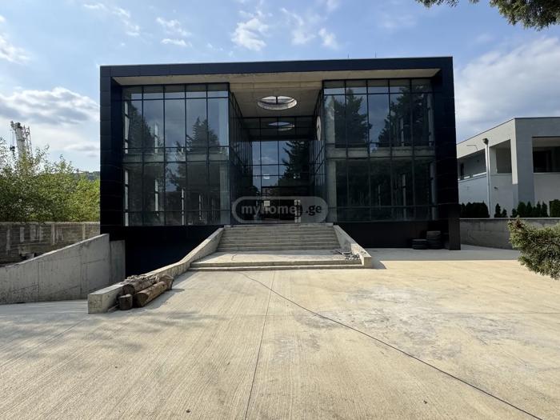
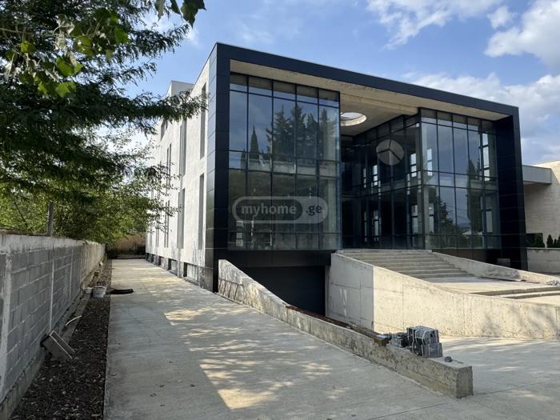
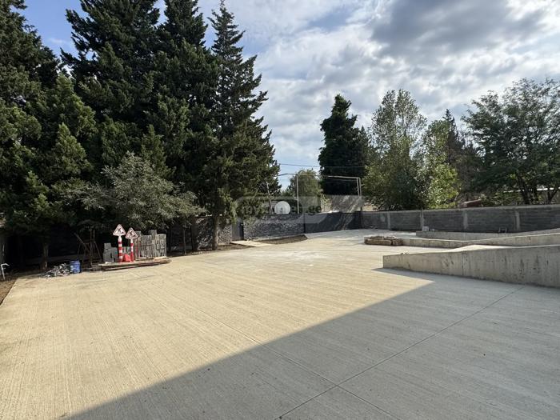
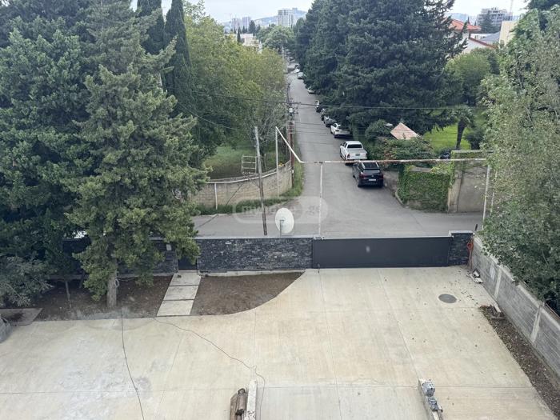
For rent: a 4-story universal space in Dighomi 7, at the beginning of P. Kvarashvili Street. With an excellent location at the intersection of Davit Aghmashenebeli Avenue and P. Kvarashvili Street, with a total area of 1800 m2, located on a 1300 m2 plot of land with a non-agricultural status. It is suitable for various types of commercial activities - office, educational institution, catering facility, clinic, etc. The building's facade, foundation, and roof are equipped with modern thermal insulation and waterproofing systems. The building is furnished with thermally insulated aluminum glazing. The facade is finished with aluminum panels and natural marble stone. Industrial flooring is poured in the underground parking and yard, the floors are concrete, all utilities are connected, and an elevator installation is in progress. Interior renovation will be carried out according to the client's requirements.
Details information
Condition
White Frame
Status
New building
Additional information
A/C
Balcony
Basement
Cable tv
Fridge
Furniture
Garage
Double glazing
Central heating
Internet
Metal door
Natural gas
Alarm
Storage room
Telephone
TV


Comment
Urgent
Urgent
Location
Nearby
Market
School
75
04 Nov, 05:02
ID - 36566945
Commercial space For Rent. Digomi
1800 m²
Total area
Total area
1800 m²Description
For rent: a 4-story universal space in Dighomi 7, at the beginning of P. Kvarashvili Street. With an excellent location at the intersection of Davit Aghmashenebeli Avenue and P. Kvarashvili Street, with a total area of 1800 m2, located on a 1300 m2 plot of land with a non-agricultural status. It is suitable for various types of commercial activities - office, educational institution, catering facility, clinic, etc. The building's facade, foundation, and roof are equipped with modern thermal insulation and waterproofing systems. The building is furnished with thermally insulated aluminum glazing. The facade is finished with aluminum panels and natural marble stone. Industrial flooring is poured in the underground parking and yard, the floors are concrete, all utilities are connected, and an elevator installation is in progress. Interior renovation will be carried out according to the client's requirements.
Details information
Condition
White Frame
Status
New building
Additional information
A/C
Balcony
Basement
Cable tv
Fridge
Furniture
Garage
Double glazing
Central heating
Internet
Metal door
Natural gas
Alarm
Storage room
Telephone
TV
Market
School

ID - 36566945
Commercial space For Rent. Digomi
Agmashenebeli Alley (Digomi)
04/11/26 - 09:02
Total area
1800 m²Description
For rent: a 4-story universal space in Dighomi 7, at the beginning of P. Kvarashvili Street. With an excellent location at the intersection of Davit Aghmashenebeli Avenue and P. Kvarashvili Street, with a total area of 1800 m2, located on a 1300 m2 plot of land with a non-agricultural status. It is suitable for various types of commercial activities - office, educational institution, catering facility, clinic, etc. The building's facade, foundation, and roof are equipped with modern thermal insulation and waterproofing systems. The building is furnished with thermally insulated aluminum glazing. The facade is finished with aluminum panels and natural marble stone. Industrial flooring is poured in the underground parking and yard, the floors are concrete, all utilities are connected, and an elevator installation is in progress. Interior renovation will be carried out according to the client's requirements.
Condition
White FrameStatus
New buildingAdditional information
A/C
Balcony
Basement
Cable tv
Fridge
Furniture
Garage
Double glazing
Central heating
Internet
Metal door
Natural gas
Alarm
Storage room
Telephone
TV
70,100 ₾
1 m² - 39 ₾
 Saba