
6 room Flat For Sale. Vera
i. nikoladze st. 1
| Rustaveli
Marjanishvili

 ₾$


Area
Room
Bedroom
Floor
Area
271m²Room
6Bedroom
4Floor
1/10 This ad is published by multiple users.
Description
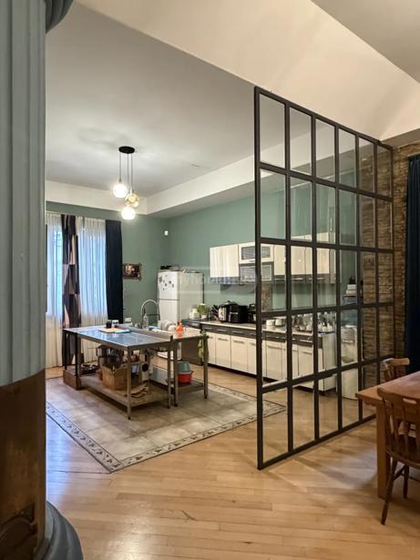
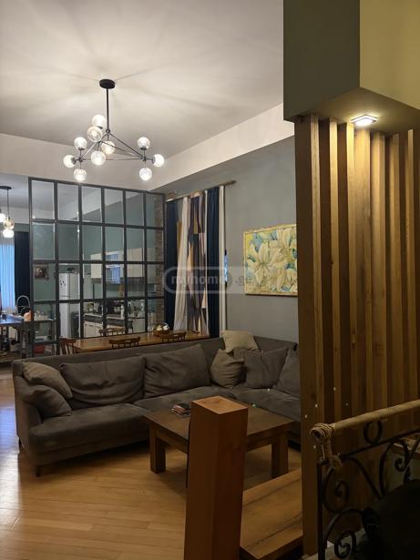
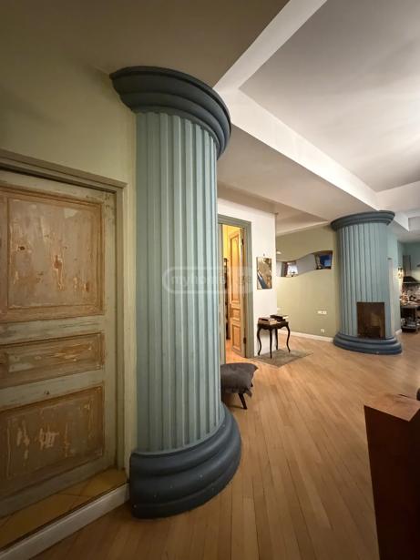
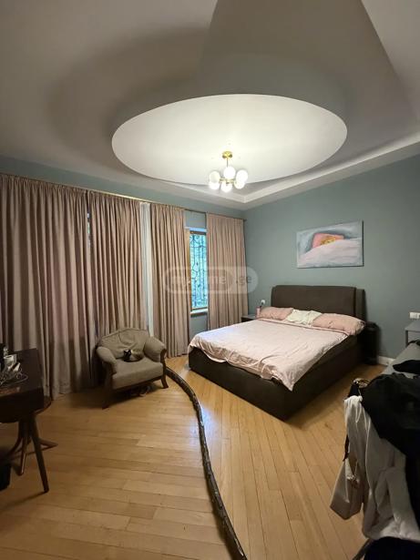
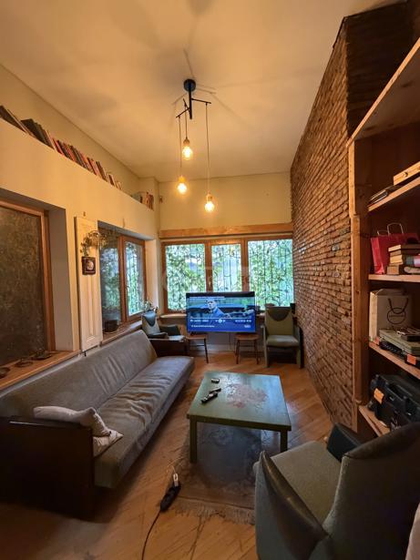
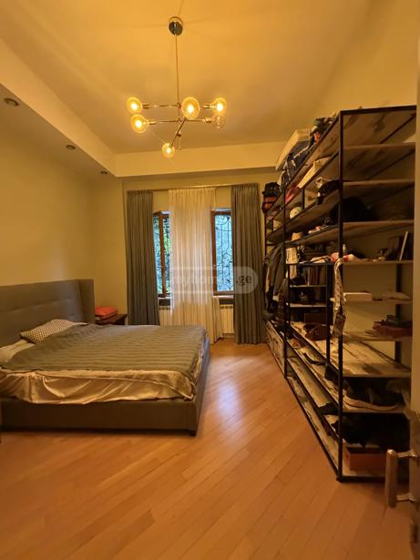
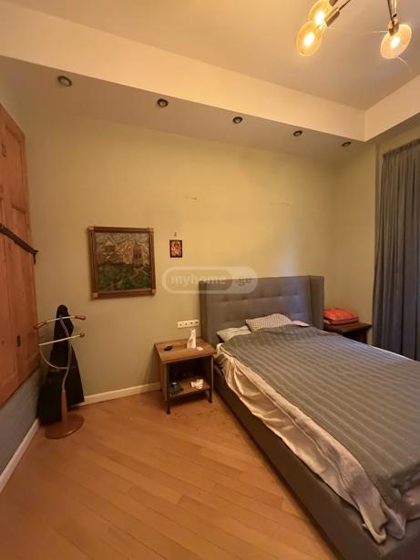
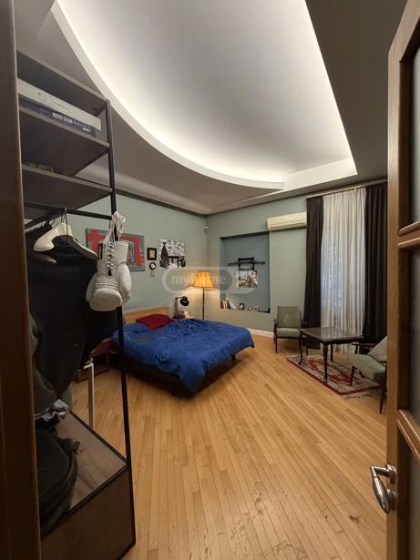
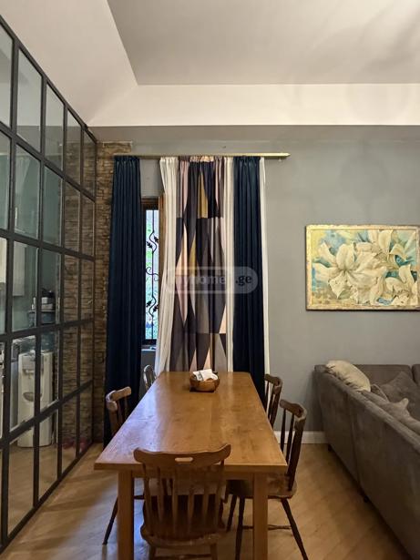
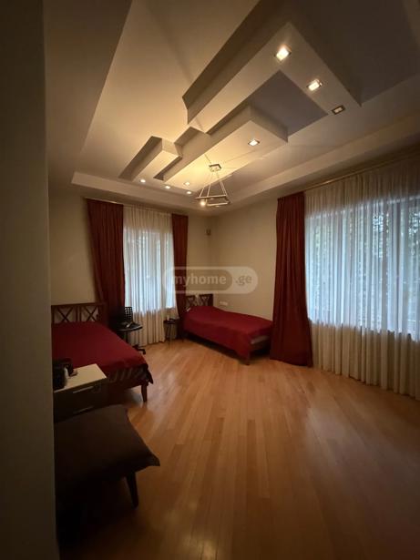
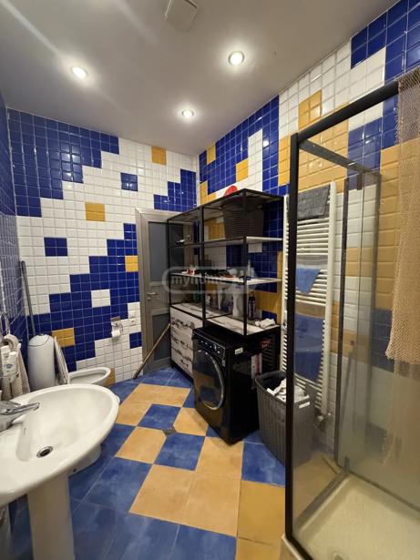
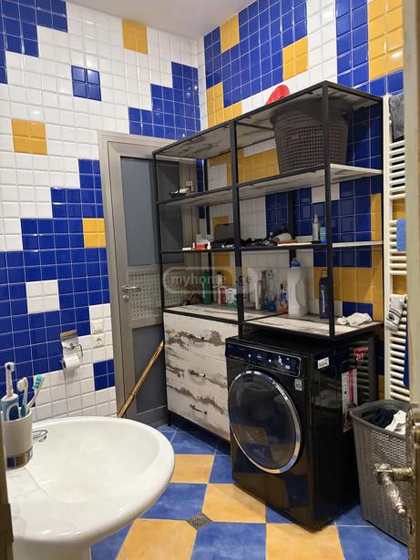
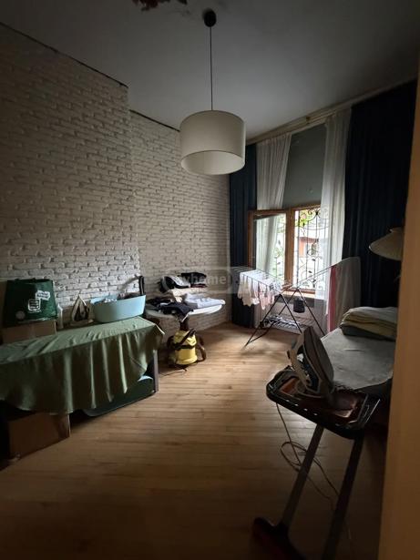
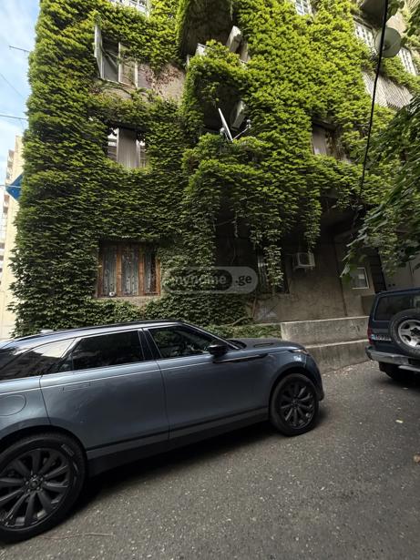
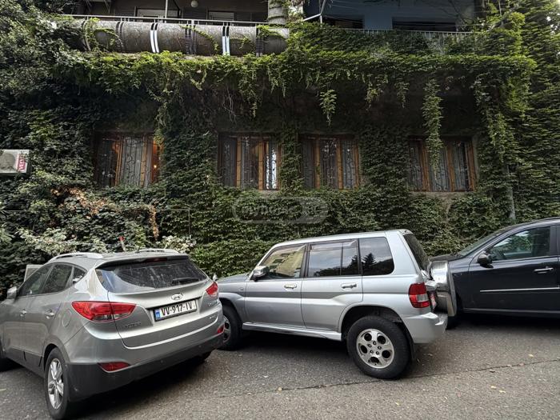
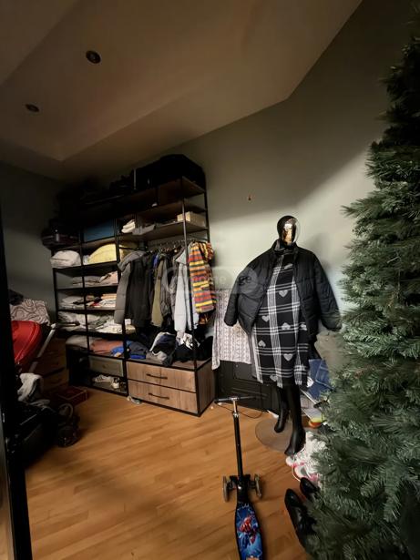
For sale is a 271 m² commercial space with high commercial potential. The property is located on the first floor and can be adapted for various business concepts. Ceiling height — 4 meters. Currently, a separate entrance from the street is being arranged, which is particularly important for commercial use. The existing layout includes: • 4 bedrooms • 2 additional independent rooms • 2 bathrooms • large and flexible spaces, which can be rearranged as needed. The property is ideal for a representative office, a clinic, or medical cabinets, a beauty and aesthetics center, a showroom, a studio, an educational space, or other commercial activities. Additional advantages: • 271 m² on one level • 4 m ceiling height • first floor • independent entrance from the street — in the process of arrangement • enhanced electrical wiring • Italian radiators and Austrian heating pipes • walnut wood doors and windows with a German system • oak parquet • hand-crafted grates.
Details information
Bathroom
2
Condition
Newly renovated
Status
Old built
Project
Non standard
Additional information
Balcony
Basement
Elevator
Furniture
Built-in Kitchen
Garage
Central heating
Last floor
Natural gas
Storage room


Comment
Urgent
Urgent
Location


Benchmark interest rate from 12.1% / Benchmark effective rate from 14.21%. The nominal and effective interest rate tied to a public index represents the minimum amount for the credit product. The actual data will be specified at the time of loan approval. The interest rate shown in the table is linked to a public index - TIBR1M
Interest
Down payment
Base
Choose a house of any value and get full financing
6 room Flat For Sale. Vera
Total area
Room
Bedroom
Floor
Total area
271 m²Room
6Bedroom
4Floor
1/10Description
For sale is a 271 m² commercial space with high commercial potential. The property is located on the first floor and can be adapted for various business concepts. Ceiling height — 4 meters. Currently, a separate entrance from the street is being arranged, which is particularly important for commercial use. The existing layout includes: • 4 bedrooms • 2 additional independent rooms • 2 bathrooms • large and flexible spaces, which can be rearranged as needed. The property is ideal for a representative office, a clinic, or medical cabinets, a beauty and aesthetics center, a showroom, a studio, an educational space, or other commercial activities. Additional advantages: • 271 m² on one level • 4 m ceiling height • first floor • independent entrance from the street — in the process of arrangement • enhanced electrical wiring • Italian radiators and Austrian heating pipes • walnut wood doors and windows with a German system • oak parquet • hand-crafted grates.
Details information
Bathroom
2
Condition
Newly renovated
Status
Old built
Project
Non standard
Additional information
Balcony
Basement
Elevator
Furniture
Built-in Kitchen
Garage
Central heating
Last floor
Natural gas
Storage room
The price position on the scale is determined by the price of objects with similar parameters on the site.
Benchmark interest rate from 12.1% / Benchmark effective rate from 14.21%. The nominal and effective interest rate tied to a public index represents the minimum amount for the credit product. The actual data will be specified at the time of loan approval. The interest rate shown in the table is linked to a public index - TIBR1M
Interest
Down payment
Base
Choose a house of any value and get full financing

Total area
271 m²Room
6Bedroom
4Floor
1/10Bathroom
2Condition
Newly renovatedStatus
Old builtProject
Non standard Nia