
4 room Flat For Sale. Vera
Belinsky st. 8

 ₾$
₾$

Area
Room
Bedroom
Floor
Area
84m²Room
4Bedroom
3Floor
1/1Description
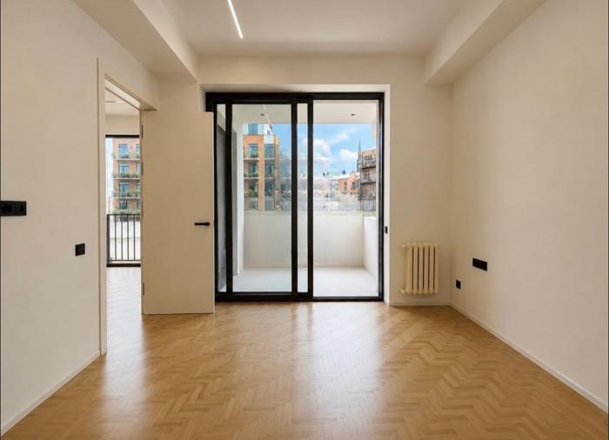
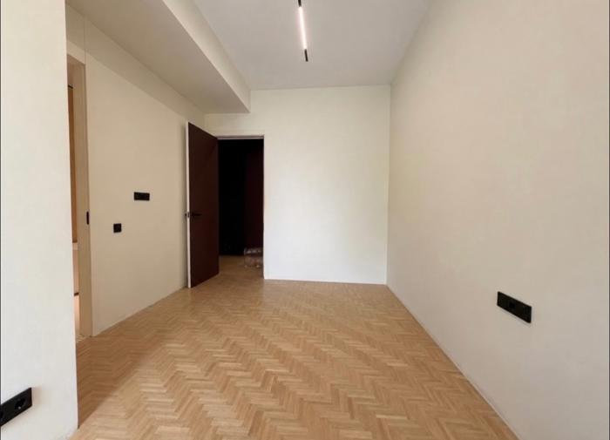
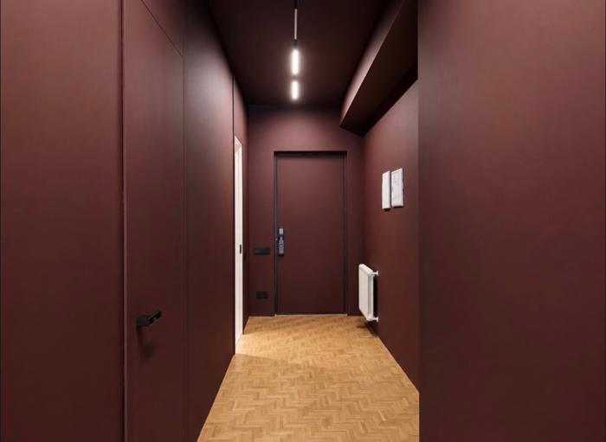
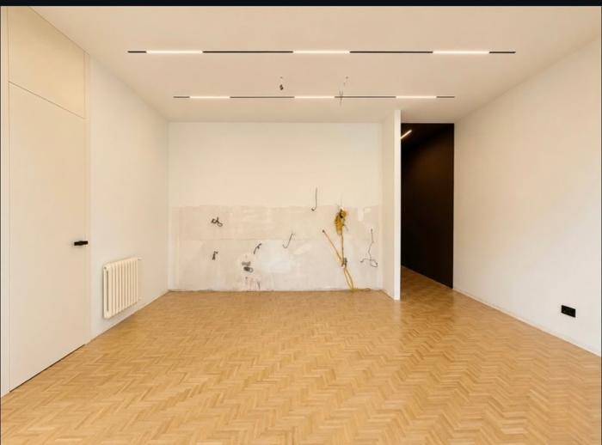
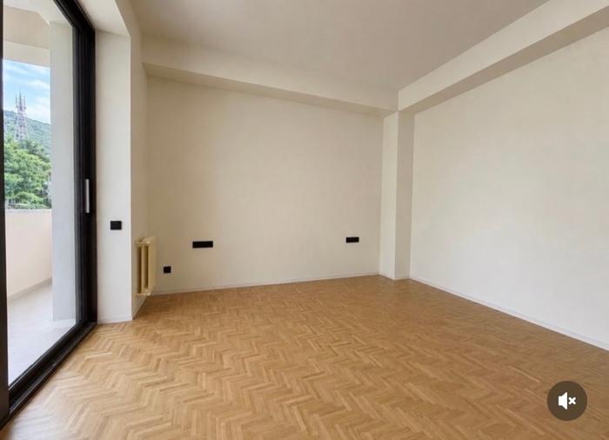
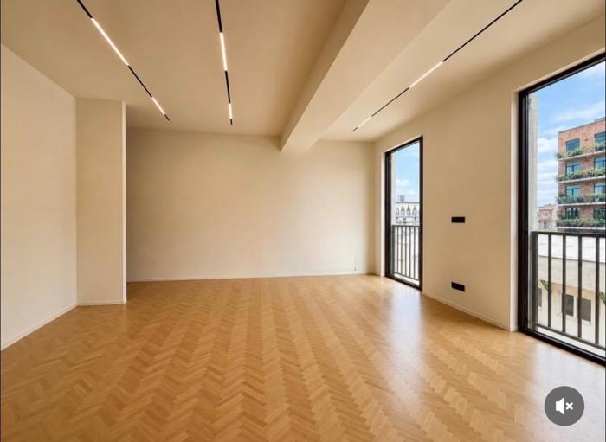
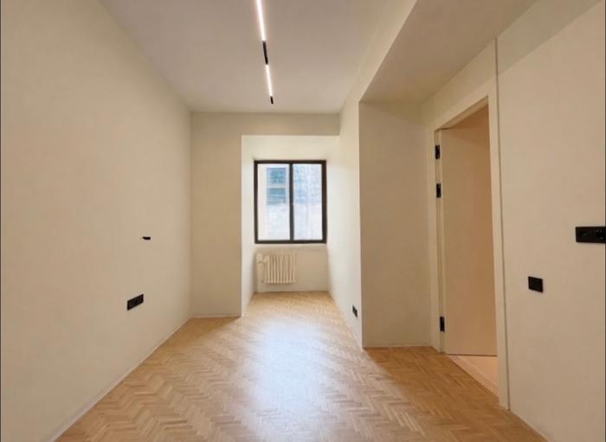
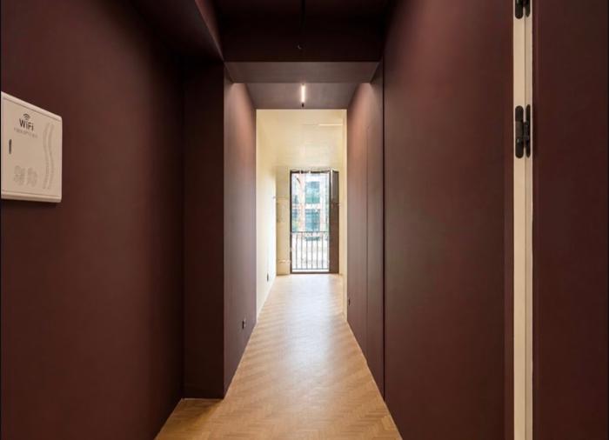
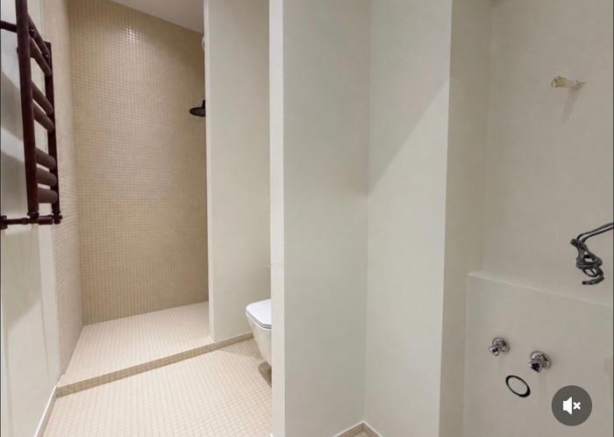
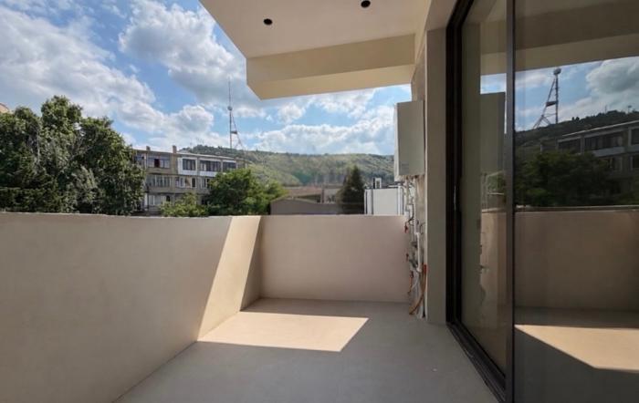
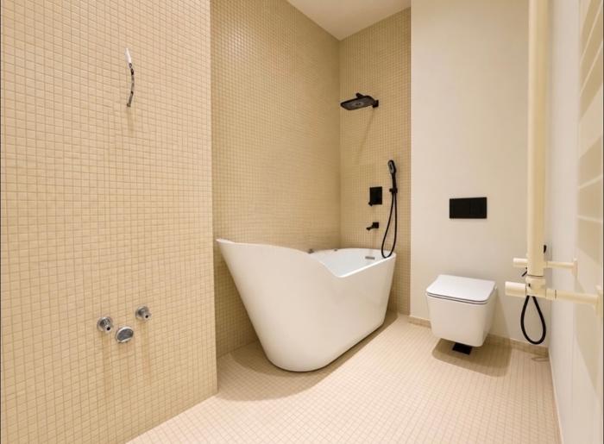
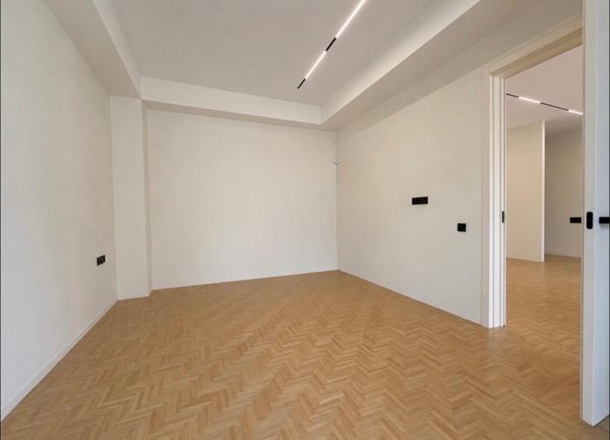
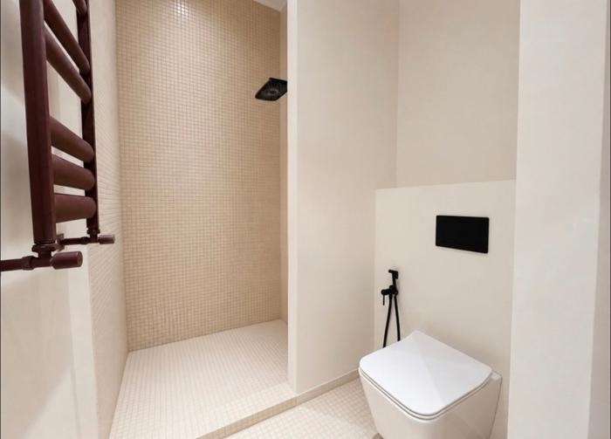
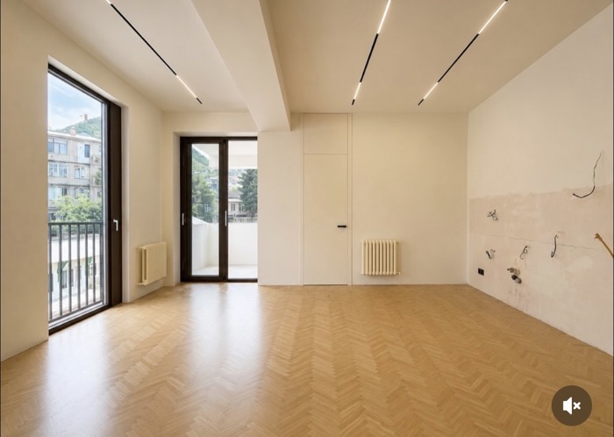
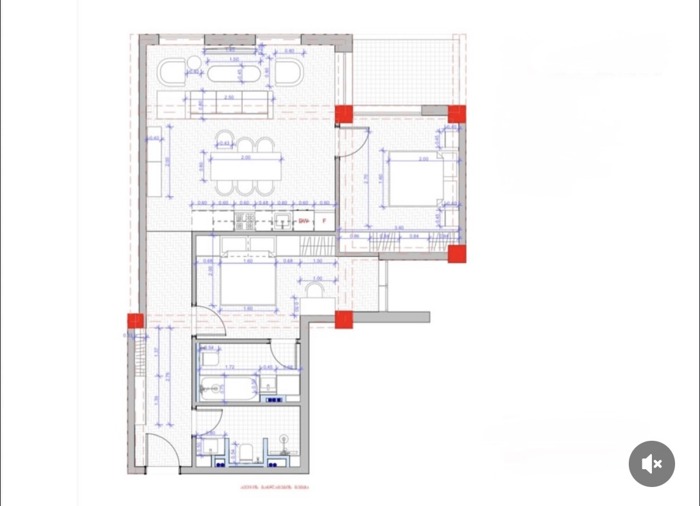
2-Bedroom Renovated Apartment for Sale — Belinski St. 8, Tbilisi Price: $400,000 Newly renovated 2-bedroom apartment on the 5th floor (Entrance 1, Apt. 14) of a modern building on Belinski Street, Tbilisi. The apartment has been finished to a high standard: herringbone oak parquet flooring throughout, recessed linear LED ceiling lighting, minimalist black switches and sockets, and large black-framed sliding glass doors opening onto a private balcony with city views. Layout: • Open living/dining room with kitchen • 2 bedrooms • 2 bathrooms • Balcony • Entrance hallway Area: 79.65 m² (registered in the public registry) / 84 m² actual measured area, confirmed by an architect. The registry update to reflect the actual size is in process at the City Council and can be independently re-verified by any third party. Condition: Fully renovated, move-in ready, never lived in.
Details information
Status
New building
Project
Non standard
Additional information
Balcony
Basement
Elevator
Furniture
Built-in Kitchen
Garage
Central heating
Last floor
Natural gas
Storage room
Urgent
Urgent


Benchmark interest rate from 12.1% / Benchmark effective rate from 14.21%. The nominal and effective interest rate tied to a public index represents the minimum amount for the credit product. The actual data will be specified at the time of loan approval. The interest rate shown in the table is linked to a public index - TIBR1M
Interest
Down payment
Base
Choose a house of any value and get full financing
4 room Flat For Sale. Vera
Total area
Room
Bedroom
Floor
Total area
84 m²Room
4Bedroom
3Floor
1/1Description
2-Bedroom Renovated Apartment for Sale — Belinski St. 8, Tbilisi Price: $400,000 Newly renovated 2-bedroom apartment on the 5th floor (Entrance 1, Apt. 14) of a modern building on Belinski Street, Tbilisi. The apartment has been finished to a high standard: herringbone oak parquet flooring throughout, recessed linear LED ceiling lighting, minimalist black switches and sockets, and large black-framed sliding glass doors opening onto a private balcony with city views. Layout: • Open living/dining room with kitchen • 2 bedrooms • 2 bathrooms • Balcony • Entrance hallway Area: 79.65 m² (registered in the public registry) / 84 m² actual measured area, confirmed by an architect. The registry update to reflect the actual size is in process at the City Council and can be independently re-verified by any third party. Condition: Fully renovated, move-in ready, never lived in.
Details information
Status
New building
Project
Non standard
Additional information
Balcony
Basement
Elevator
Furniture
Built-in Kitchen
Garage
Central heating
Last floor
Natural gas
Storage room
The price position on the scale is determined by the price of objects with similar parameters on the site.
Benchmark interest rate from 12.1% / Benchmark effective rate from 14.21%. The nominal and effective interest rate tied to a public index represents the minimum amount for the credit product. The actual data will be specified at the time of loan approval. The interest rate shown in the table is linked to a public index - TIBR1M
Interest
Down payment
Base
Choose a house of any value and get full financing

Total area
84 m²Room
4Bedroom
3Floor
1/1Status
New buildingProject
Non standard Noma Estates