
4 room Flat For Sale. Avlabari
makhatas st. 19

 ₾$
₾$

Area
Room
Bedroom
Floor
Area
80m²Room
4Bedroom
2Floor
5/7Description
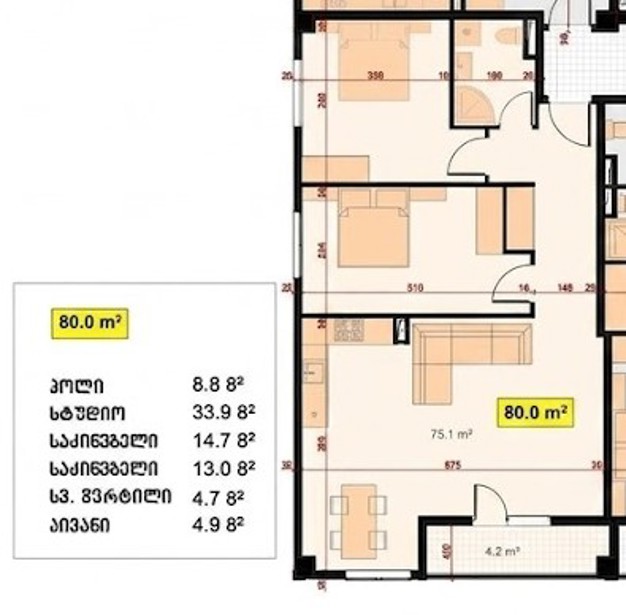
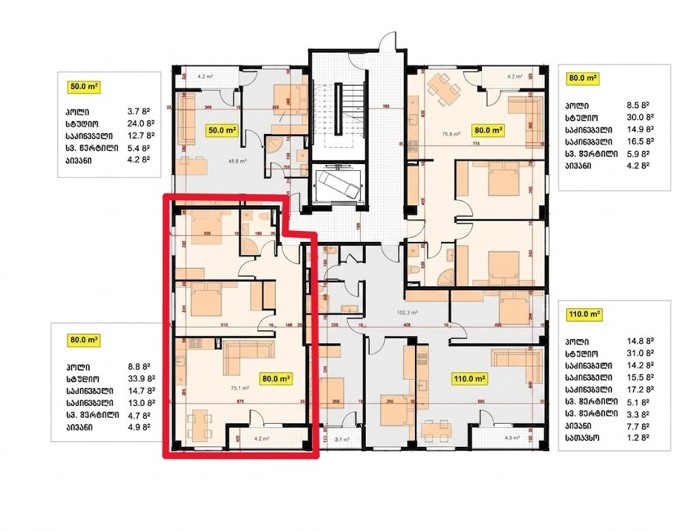
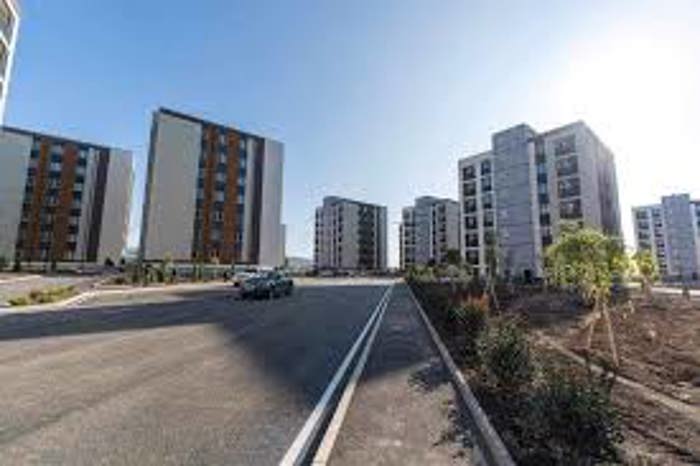
The main characteristics are as follows: there are only 4 apartments in the hallway shaped like an L, with a large-cabin elevator. Typology: This is a complex of multi-apartment residential buildings (so-called "closed community"), which includes several identical high-rise buildings. Planning: The internal layout of the apartment is standard. Studio-type (combined living room and kitchen) or isolated kitchens are often found, depending on the specific block and square footage. Infrastructure: The project is designed based on the principle of "a city within a city." The planning includes: Internal green courtyards and recreational areas. Playgrounds. Stadiums. Parking lots (both outdoor and underground). Construction: Modern monolithic frame construction, where energy-efficient blocks are used (which contribute to thermal insulation). In short, this is a modern type of development that is more focused on functionality, rational use of space, and organized living environment than on exclusive designer architecture.
Details information
Bathroom
1
Condition
Black Frame
Status
New building
Project
Non standard
Kitchen space
11 m²
Additional information
Balcony
Basement
Elevator
Furniture
Built-in Kitchen
Garage
Central heating
Last floor
Natural gas
Storage room
Urgent
Urgent
Location


Benchmark interest rate from 12.1% / Benchmark effective rate from 14.21%. The nominal and effective interest rate tied to a public index represents the minimum amount for the credit product. The actual data will be specified at the time of loan approval. The interest rate shown in the table is linked to a public index - TIBR1M
Interest
Down payment
Base
Choose a house of any value and get full financing
4 room Flat For Sale. Avlabari
Total area
Room
Bedroom
Floor
Total area
80 m²Room
4Bedroom
2Floor
5/7Description
The main characteristics are as follows: there are only 4 apartments in the hallway shaped like an L, with a large-cabin elevator. Typology: This is a complex of multi-apartment residential buildings (so-called "closed community"), which includes several identical high-rise buildings. Planning: The internal layout of the apartment is standard. Studio-type (combined living room and kitchen) or isolated kitchens are often found, depending on the specific block and square footage. Infrastructure: The project is designed based on the principle of "a city within a city." The planning includes: Internal green courtyards and recreational areas. Playgrounds. Stadiums. Parking lots (both outdoor and underground). Construction: Modern monolithic frame construction, where energy-efficient blocks are used (which contribute to thermal insulation). In short, this is a modern type of development that is more focused on functionality, rational use of space, and organized living environment than on exclusive designer architecture.
Details information
Bathroom
1
Condition
Black Frame
Status
New building
Project
Non standard
Kitchen space
11 m²
Additional information
Balcony
Basement
Elevator
Furniture
Built-in Kitchen
Garage
Central heating
Last floor
Natural gas
Storage room
The price position on the scale is determined by the price of objects with similar parameters on the site.
Benchmark interest rate from 12.1% / Benchmark effective rate from 14.21%. The nominal and effective interest rate tied to a public index represents the minimum amount for the credit product. The actual data will be specified at the time of loan approval. The interest rate shown in the table is linked to a public index - TIBR1M
Interest
Down payment
Base
Choose a house of any value and get full financing

Total area
80 m²Room
4Bedroom
2Floor
5/7Bathroom
1Condition
Black FrameStatus
New buildingProject
Non standardKitchen space
11 m² khvicha