
20 ივლ, 02:43
110
ID - 36198183იყიდება სასაწყობე-საწარმოო ფართი გორში
გორი
600,000
 ₾$
₾$
₾$1 m2 - 27 $

15,165₾ -a-month

14,285₾ -a-month
23000m²
space
space
23000m²description
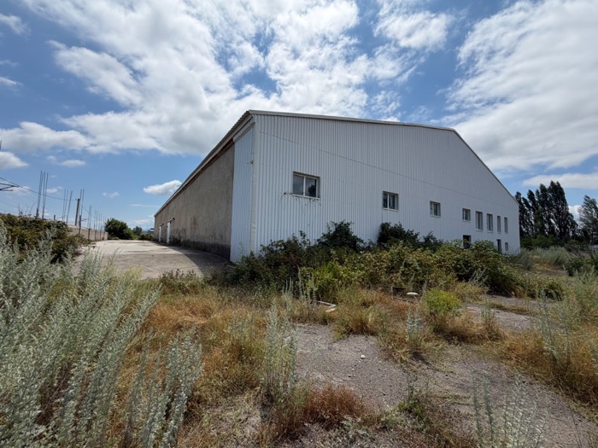
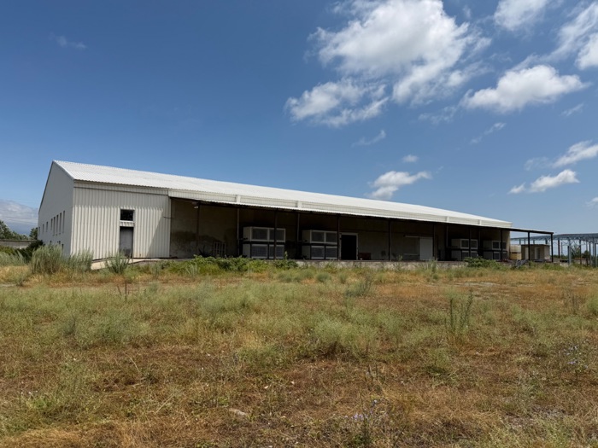
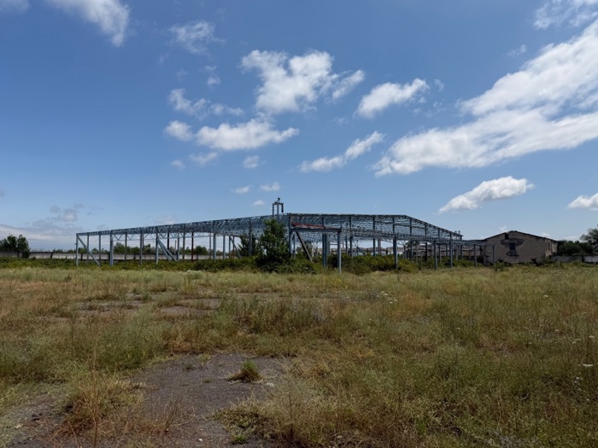
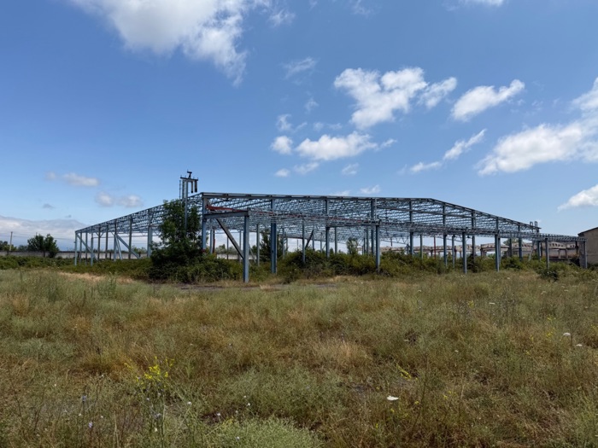
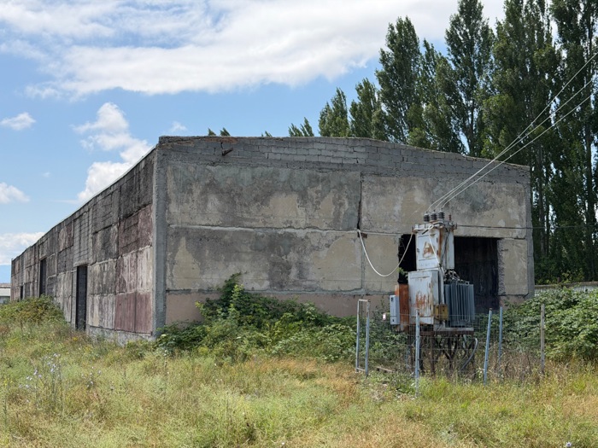
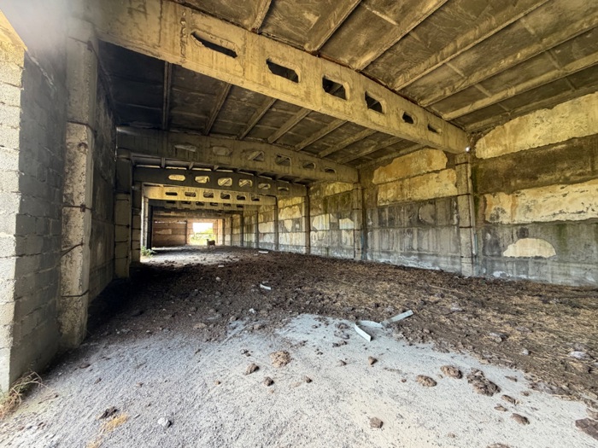
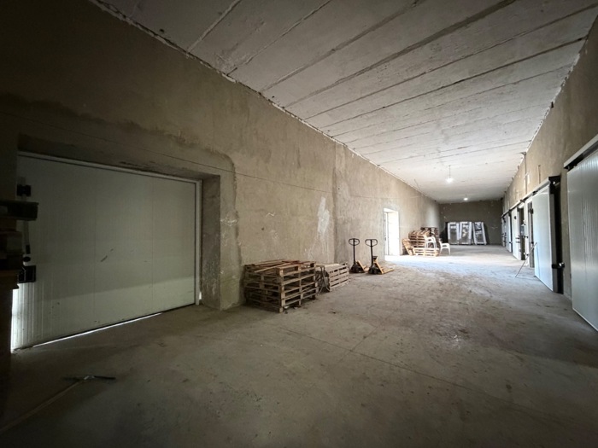
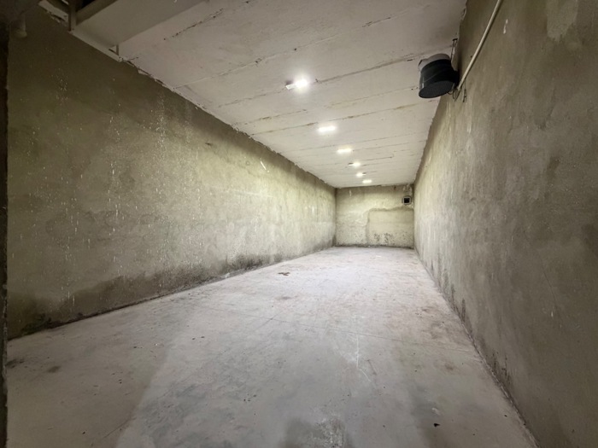
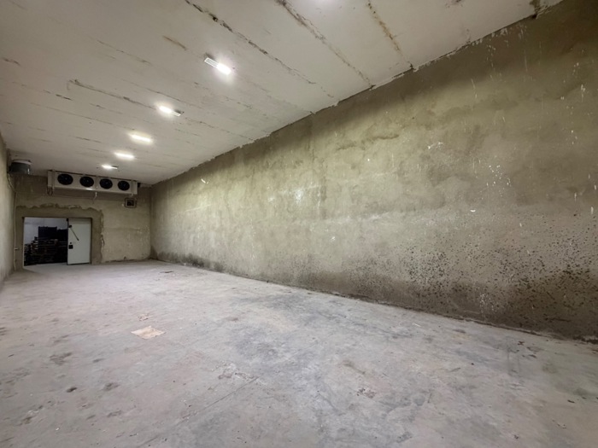
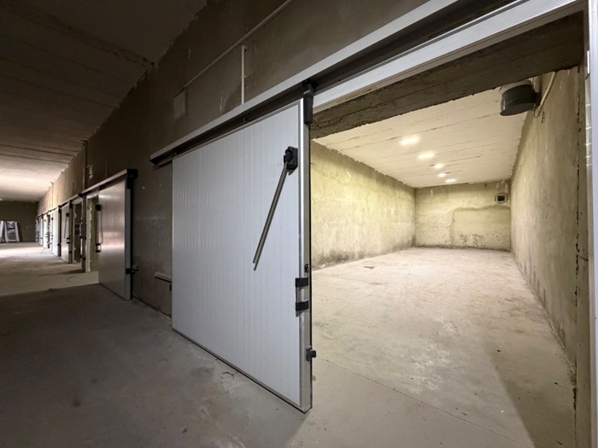
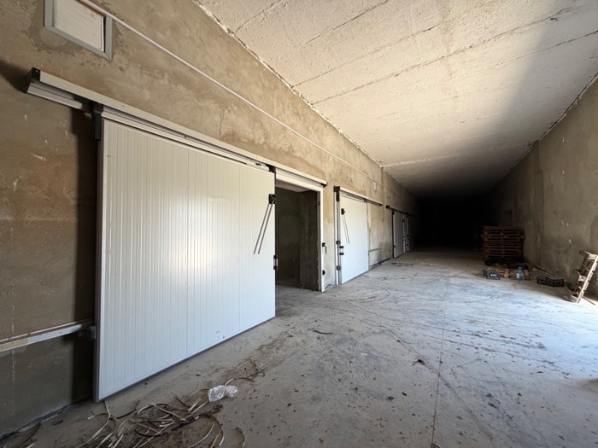
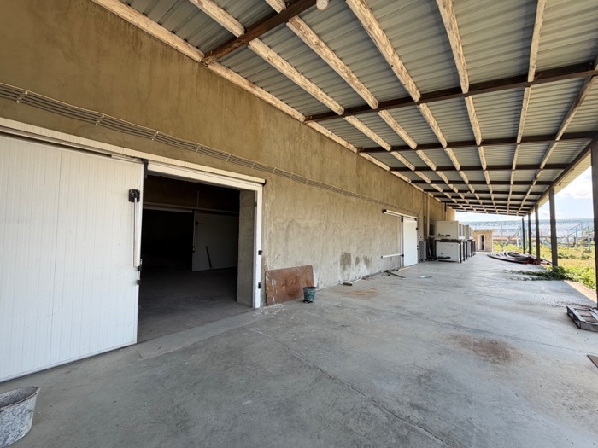
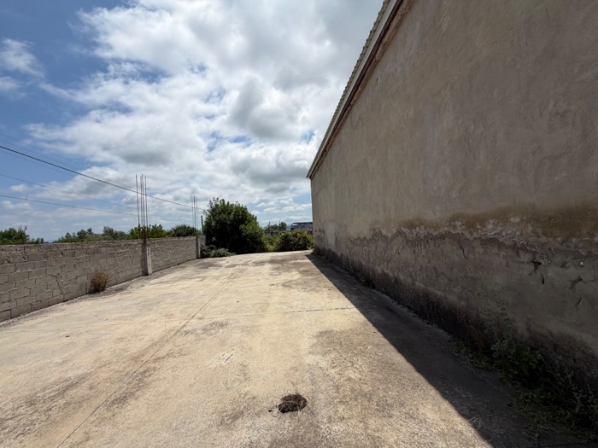
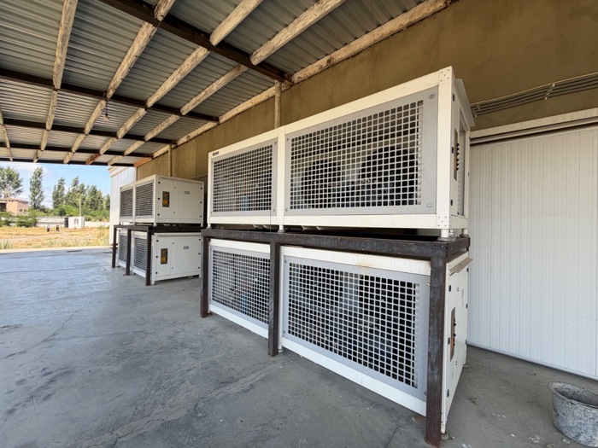
Ready, fully operational industrial cold storage complex for sale in Gori district, Variani village. The property is located in the center of Georgia's main fruit-growing region, close to the highway and the Kareli - Khashuri transport hub. It features asphalted access roads for trucks and an active railway line at the border (with potential for a cargo dead-end branch). The lot includes a unified commercial asset on 3 adjacent plots with a total area of 2.5 hectares (22 682 sq.m). The territory is flat, fenced, and secured. Complex Composition and Technical Characteristics: Operational Cold Storage Warehouse (1748.02 sq.m): capital building with thick Soviet-era thermal insulation of walls and airtight insulated doors lined with aluminum. Flooring: brand new, industrial, reinforced, dust-free. The base is thermally insulated with 2 layers of XPS (10 cm) and professionally polished. Refrigeration Equipment: 8 independent isolated chambers (approx. 100 sq.m each), ceiling height of 4-4.5 m for pallet storage. Logistical Advantage: 3 chambers feature drive-through (walk-through) entrances and exits, allowing the organization of a continuous flow (cross-docking) with complete separation of receiving and dispatch zones without disrupting the temperature regime. Technical Setup: Chantec (Turkey) industrial units based on premium Dorin (Italy) piston compressors — 8 independent multi-compressor systems in total. Climate and Humidity: stable regime from +5 to -15 degrees Celsius. Chambers are equipped with an automatic humidity control and maintenance system (protection against fruit dehydration) and condensate drainage. Loading Zone: high ramp at truck bed level under a capital canopy, designed for simultaneous servicing of 8-10 trucks. Infrastructure: private 250 kW transformer substation (allocated capacity active), autonomous deep water well with a pump, main gas line at the border. Digital video surveillance is operational. Heavy-duty truck scales are preserved on site (require calibration, fully restorable). Administrative Block: modern renovation completed inside the building — office space, staff locker rooms, and restrooms with plumbing are ready. Additional Structures: Assembled Hungarian metal frame hangar (2688.88 sq.m) on a monolithic reinforced concrete foundation, in perfect condition (ideal basis for a second warehouse or workshop). Capital building made of reinforced concrete panels (PKZh) with a total area of 792 sq.m under a rigid roof, without thermal insulation (ideal for dry storage of machinery, packaging materials, or a packing цех). Documentation is in order, direct sale by the owner. Current Revenue Service liens/obligations will be fully paid and cleared during the transaction process. Land status conversion is not required. Price: 600 000 USD. Investment report and presentation available upon request.
additional-information
AII_airConditioning
AII_balcony
AII_basement
AII_cableTelevision
AII_fridge
AII_furniture
AII_withBuiltInKitchen
AII_garage
AII_glazedWindows
AII_heating
AII_internet
AII_ironDoor
AII_naturalGas
AII_securityAlarm
AII_storage
AII_telephone
AII_tv
urgent
urgent
position
loan-calculator


down-payment 20%
314,200₾
loan-term
15year
loan-interest-info
interest
down-payment
base
monthly-payment15,165 ₾
total-payment3,043,839 ₾
loan-calc-bottom-btn-text
110
20 ივლ 26, 02:43
ID - 36198183
იყიდება სასაწყობე-საწარმოო ფართი გორში
23000 m2
total-area
total-area
23000 m2description
Ready, fully operational industrial cold storage complex for sale in Gori district, Variani village. The property is located in the center of Georgia's main fruit-growing region, close to the highway and the Kareli - Khashuri transport hub. It features asphalted access roads for trucks and an active railway line at the border (with potential for a cargo dead-end branch). The lot includes a unified commercial asset on 3 adjacent plots with a total area of 2.5 hectares (22 682 sq.m). The territory is flat, fenced, and secured. Complex Composition and Technical Characteristics: Operational Cold Storage Warehouse (1748.02 sq.m): capital building with thick Soviet-era thermal insulation of walls and airtight insulated doors lined with aluminum. Flooring: brand new, industrial, reinforced, dust-free. The base is thermally insulated with 2 layers of XPS (10 cm) and professionally polished. Refrigeration Equipment: 8 independent isolated chambers (approx. 100 sq.m each), ceiling height of 4-4.5 m for pallet storage. Logistical Advantage: 3 chambers feature drive-through (walk-through) entrances and exits, allowing the organization of a continuous flow (cross-docking) with complete separation of receiving and dispatch zones without disrupting the temperature regime. Technical Setup: Chantec (Turkey) industrial units based on premium Dorin (Italy) piston compressors — 8 independent multi-compressor systems in total. Climate and Humidity: stable regime from +5 to -15 degrees Celsius. Chambers are equipped with an automatic humidity control and maintenance system (protection against fruit dehydration) and condensate drainage. Loading Zone: high ramp at truck bed level under a capital canopy, designed for simultaneous servicing of 8-10 trucks. Infrastructure: private 250 kW transformer substation (allocated capacity active), autonomous deep water well with a pump, main gas line at the border. Digital video surveillance is operational. Heavy-duty truck scales are preserved on site (require calibration, fully restorable). Administrative Block: modern renovation completed inside the building — office space, staff locker rooms, and restrooms with plumbing are ready. Additional Structures: Assembled Hungarian metal frame hangar (2688.88 sq.m) on a monolithic reinforced concrete foundation, in perfect condition (ideal basis for a second warehouse or workshop). Capital building made of reinforced concrete panels (PKZh) with a total area of 792 sq.m under a rigid roof, without thermal insulation (ideal for dry storage of machinery, packaging materials, or a packing цех). Documentation is in order, direct sale by the owner. Current Revenue Service liens/obligations will be fully paid and cleared during the transaction process. Land status conversion is not required. Price: 600 000 USD. Investment report and presentation available upon request.
additional-information
AII_airConditioning
AII_balcony
AII_basement
AII_cableTelevision
AII_fridge
AII_furniture
AII_withBuiltInKitchen
AII_garage
AII_glazedWindows
AII_heating
AII_internet
AII_ironDoor
AII_naturalGas
AII_securityAlarm
AII_storage
AII_telephone
AII_tv
loan-calculator
down-payment 20%
314,200₾
loan-term
15year
loan-interest-info
interest
down-payment
base
monthly-payment15,165 ₾
total-payment3,043,839 ₾
loan-calc-bottom-btn-text

ID - 36198183
იყიდება სასაწყობე-საწარმოო ფართი გორში
გორი
20/07/26 - 02:43
total-area
23000 m2description
additional-information
AII_airConditioning
AII_balcony
AII_basement
AII_cableTelevision
AII_fridge
AII_furniture
AII_withBuiltInKitchen
AII_garage
AII_glazedWindows
AII_heating
AII_internet
AII_ironDoor
AII_naturalGas
AII_securityAlarm
AII_storage
AII_telephone
AII_tv
600,000 $
1 m2 - 27 $
 დენის
დენის