
18 Jul, 12:52
19
ID - 36139355იყიდება მიწის ნაკვეთი წეროვანში
წეროვანი
150,000
 ₾$
₾$
₾$1 m2 - 126 $

3,813₾ -a-month

3,592₾ -a-month
1193m²
space
LandTypes.0.name
RealEstateType-3
space
1193m²RealEstateType-3
LandTypes.0.namedescription
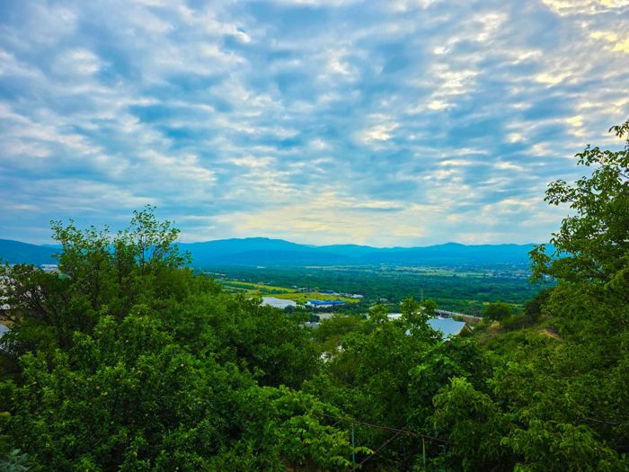
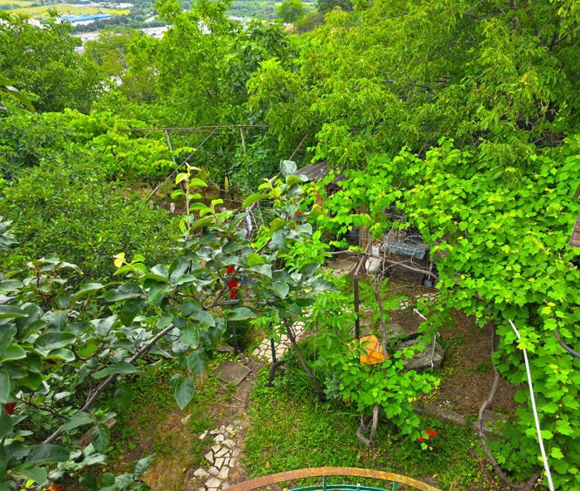
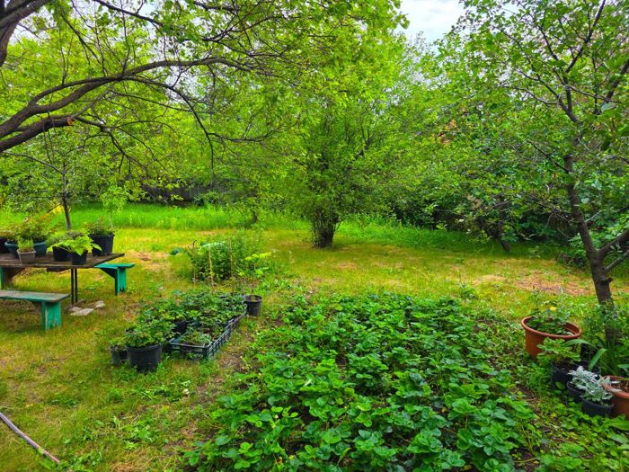
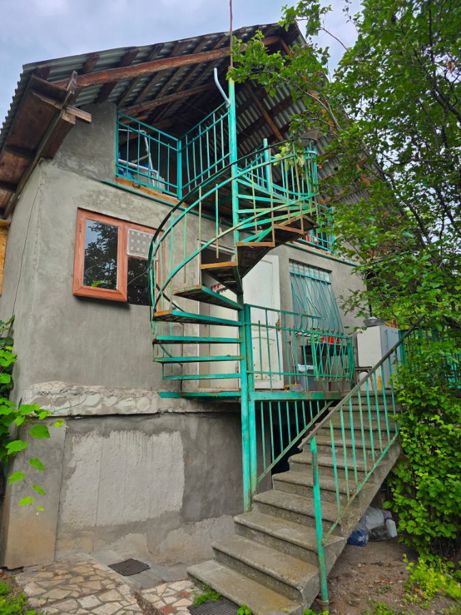
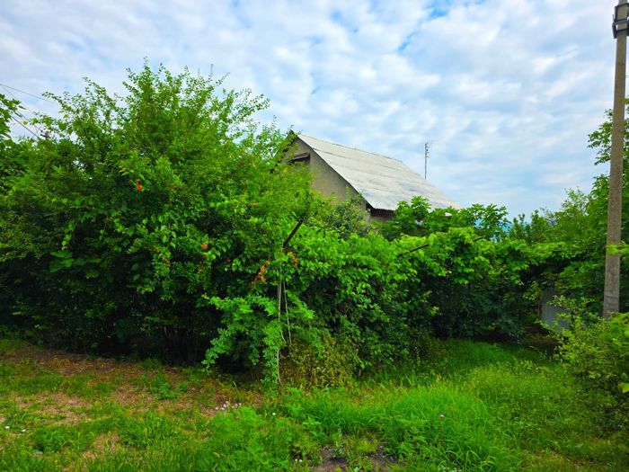
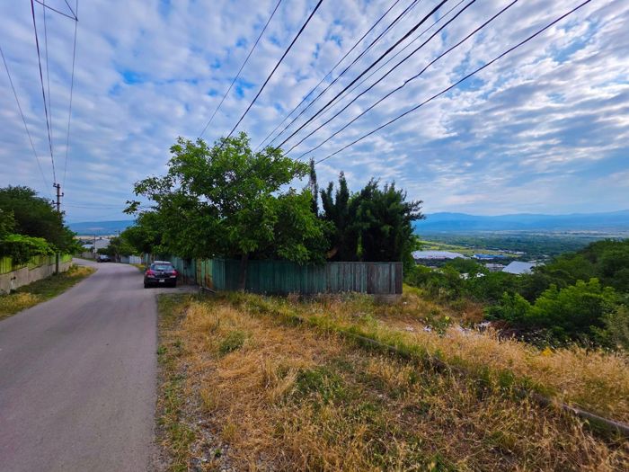
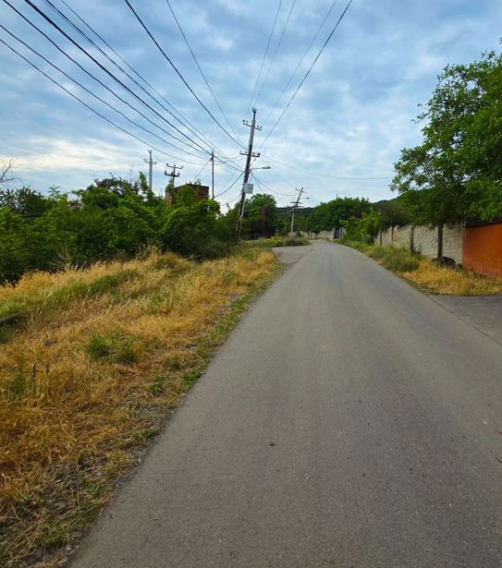
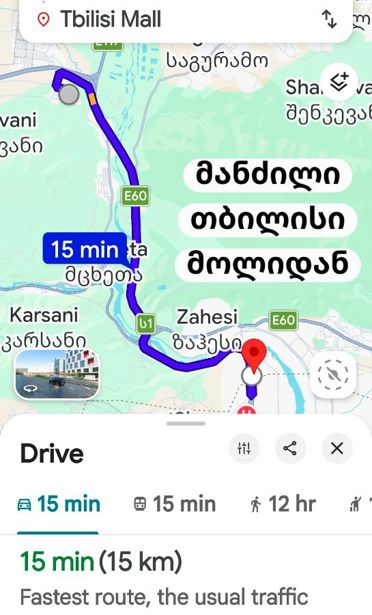
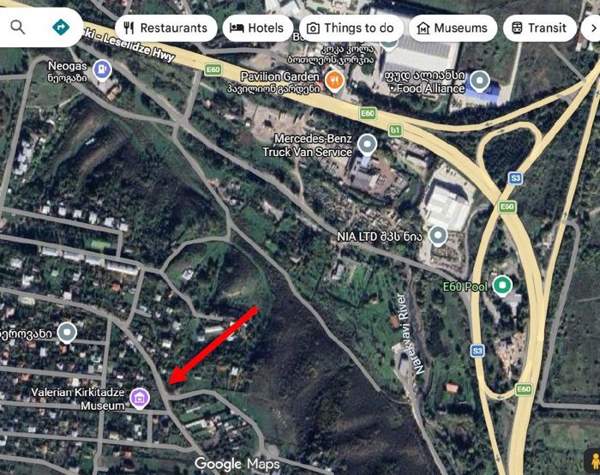
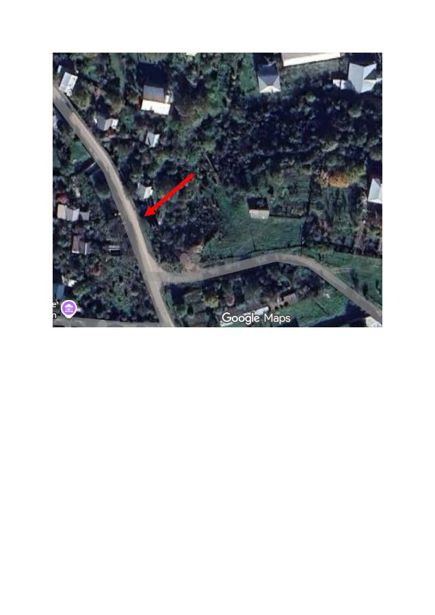
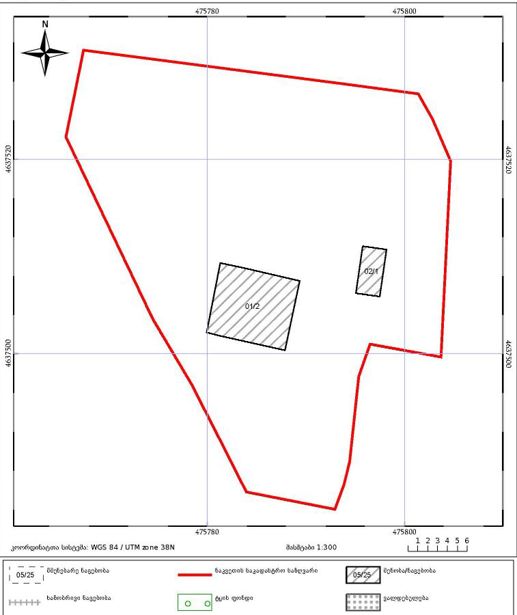
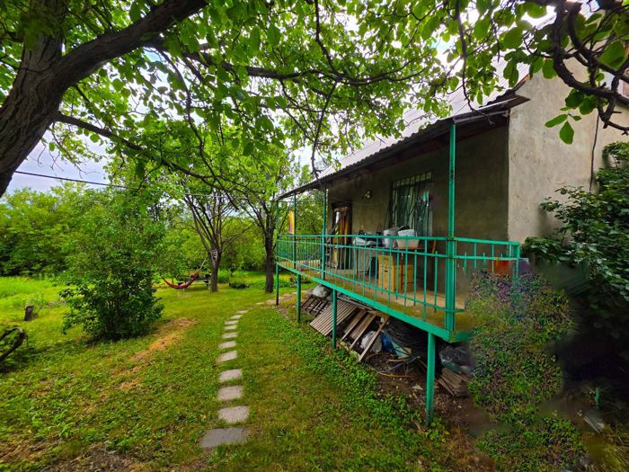
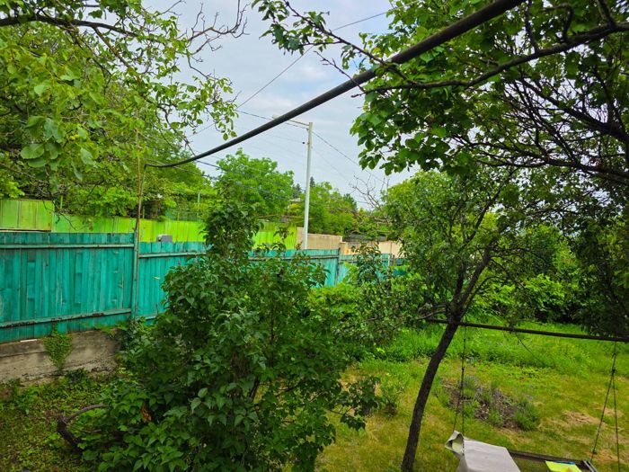
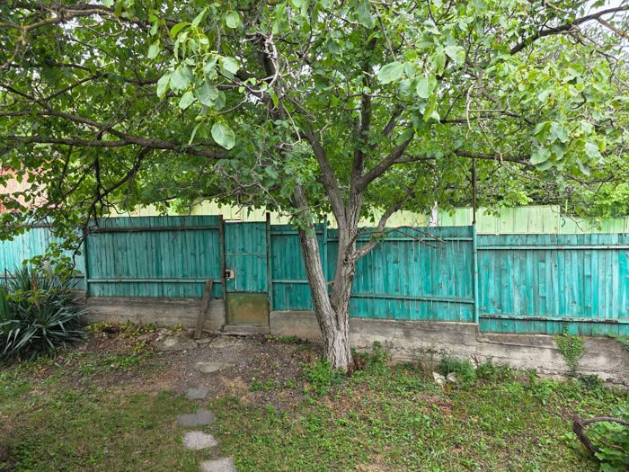
I am the owner. With an ideal location. The plot is located on the territory of Tserovani's Agarkhebi, on the slope near the Coca-Cola factory. It is the best place with a direct view of the Aragvi fields. Close to the highway (2 minutes), close to Tbilisi (15 km from Tbilisi Mall). The access road is completely asphalt. Transportation, shops - nearby. It borders only on one side. 1193 sq.m land - with plantings and an old arbor, probably needs renovation/rehabilitation. Permanent gas and water (connected to the house as well) fenced (concrete + wood), doors from the entrance street, as well as wide garage doors. The house is older - built in 1989/90, but solid (for that time). On the ground floor - a cellar + 1 floor + an attic + a veranda from two sides. The foundation is made of so-called foundation blocks. The roof between the ground floor and the first floor - with beams. The attic is wood-paneled and covered with an aluminum corrugated roof. The house is for renovation (built of blocks and plastered inside and outside. The doors and windows are old - wooden. The entrance door to the cellar and the floor - both are iron. The verandas are probably 1.5 m wide, and there is a spiral staircase leading up to the attic (under the roof); there is also an auxiliary building built of brick (previously used as a kitchen and a separate room with a wet area). There is a design for expansion south and east of the house (including a pool) while preserving the existing capital structure. It has been detailed and will be transferred to the buyer. A geological/geodetic survey for any future construction has also been conducted (the report is provided electronically and in paper form to the buyer). Currently used for permanent residence, mobilization will require 1 or 2 months. If you wish to view, please contact me by email or WhatsApp at least one day in advance.

owner-is-willing-to-videocall
additional-information
AII_electricity
AII_naturalGas
AII_sewage
AII_water
urgent
urgent
PL_VeryExpencive150,000 $
PL_VeryCheap
PL_Expencive
PL_Cheap
PL_VeryExpencive
PL_Medium
150,000 $
PL_VeryCheap
PL_Cheap
PL_Medium
PL_Expencive
PL_VeryExpencive
loan-calculator


down-payment 20%
79,000₾
loan-term
15year
loan-interest-info
interest
down-payment
base
monthly-payment3,813 ₾
total-payment765,319 ₾
loan-calc-bottom-btn-text
19
18 Jul 26, 12:52
ID - 36139355
იყიდება მიწის ნაკვეთი წეროვანში
1193 m2
total-area
LandTypes.0.name
RealEstateType-3
total-area
1193 m2RealEstateType-3
LandTypes.0.namedescription
I am the owner. With an ideal location. The plot is located on the territory of Tserovani's Agarkhebi, on the slope near the Coca-Cola factory. It is the best place with a direct view of the Aragvi fields. Close to the highway (2 minutes), close to Tbilisi (15 km from Tbilisi Mall). The access road is completely asphalt. Transportation, shops - nearby. It borders only on one side. 1193 sq.m land - with plantings and an old arbor, probably needs renovation/rehabilitation. Permanent gas and water (connected to the house as well) fenced (concrete + wood), doors from the entrance street, as well as wide garage doors. The house is older - built in 1989/90, but solid (for that time). On the ground floor - a cellar + 1 floor + an attic + a veranda from two sides. The foundation is made of so-called foundation blocks. The roof between the ground floor and the first floor - with beams. The attic is wood-paneled and covered with an aluminum corrugated roof. The house is for renovation (built of blocks and plastered inside and outside. The doors and windows are old - wooden. The entrance door to the cellar and the floor - both are iron. The verandas are probably 1.5 m wide, and there is a spiral staircase leading up to the attic (under the roof); there is also an auxiliary building built of brick (previously used as a kitchen and a separate room with a wet area). There is a design for expansion south and east of the house (including a pool) while preserving the existing capital structure. It has been detailed and will be transferred to the buyer. A geological/geodetic survey for any future construction has also been conducted (the report is provided electronically and in paper form to the buyer). Currently used for permanent residence, mobilization will require 1 or 2 months. If you wish to view, please contact me by email or WhatsApp at least one day in advance.
owner-is-willing-to-videocall
additional-information
AII_electricity
AII_naturalGas
AII_sewage
AII_water
price-overview
price-overview-desc
PL_VeryExpencive150,000 $
PL_VeryCheap
PL_Expencive
PL_Cheap
PL_VeryExpencive
PL_Medium
150,000 $
PL_VeryCheap
PL_Cheap
PL_Medium
PL_Expencive
PL_VeryExpencive
loan-calculator
down-payment 20%
79,000₾
loan-term
15year
loan-interest-info
interest
down-payment
base
monthly-payment3,813 ₾
total-payment765,319 ₾
loan-calc-bottom-btn-text

ID - 36139355
იყიდება მიწის ნაკვეთი წეროვანში
წეროვანი
18/07/26 - 12:52
total-area
1193 m2RealEstateType-3
LandTypes.0.namedescription
additional-information
AII_electricity
AII_naturalGas
AII_sewage
AII_water
PL_VeryExpencive
150,000 $1 m2 - 126 $
 Irakli