
25 ივლ, 16:39
485
ID - 33228647იყიდება კომერციული ფართი დიდ დიღომში
აღმაშენებლის ხეივანი
11,000,000
 ₾$
₾$
₾$1 m2 - 2200 $

278,823₾ -a-month

262,645₾ -a-month
5000m²
space
space
5000m²description

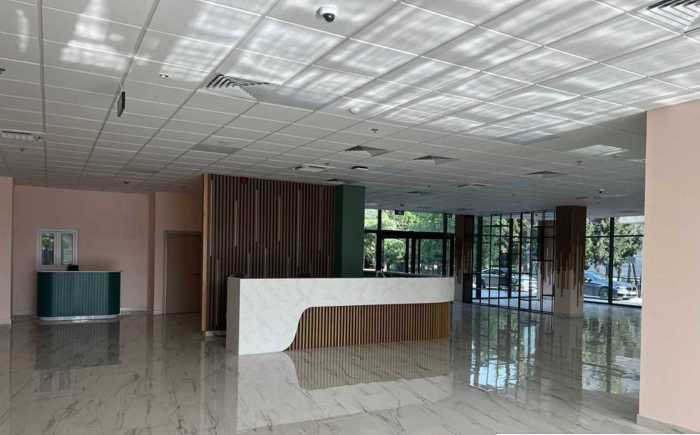
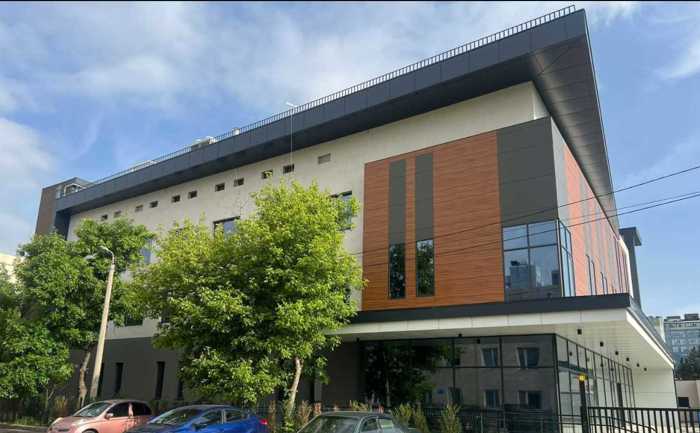

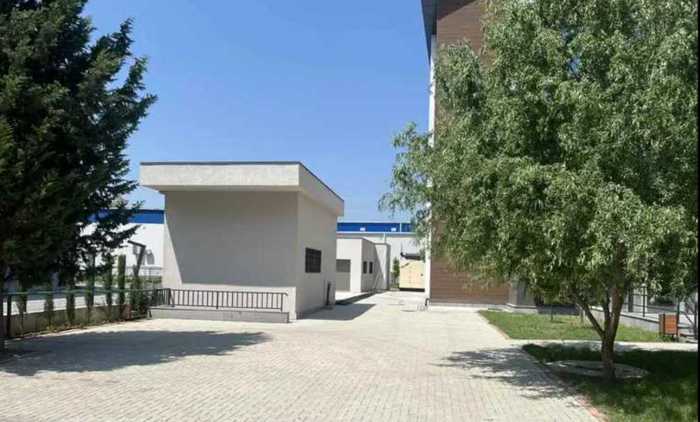
For sale is a complete building, hospital/clinic, near Akhmeshlovani Avenue. The building has an internal area of 4500 sq.m. It has 4 floors, an additional technical floor, and a large terrace on the roof with ideal views of Tbilisi. The basement houses offices and an X-ray room. The first floor has a large reception, cafeteria, and several additional rooms for staff, as well as a large laboratory with its equipment. The second floor has 15 isolated rooms, each equipped with its own facilities. The third floor contains operating rooms. The building is served by 2 elevators, there are 2 garages for cars in the yard, a generator, and it is secured with a barrier and an iron, controllable gate. There are entrances from two sides. The clinic is furnished with absolutely all types of furniture and equipment, operating tables, instruments, equipment, laboratory supplies, etc. Please note, VAT is included in the price! Contact me for details.
detailed-information
condition
ახალი რემონტით
status
ახალი აშენებული
additional-information
AII_airConditioning
AII_balcony
AII_basement
AII_cableTelevision
AII_fridge
AII_furniture
AII_withBuiltInKitchen
AII_garage
AII_glazedWindows
AII_heating
AII_internet
AII_ironDoor
AII_naturalGas
AII_securityAlarm
AII_storage
AII_telephone
AII_tv
urgent
urgent
loan-calculator


down-payment 20%
5,777,000₾
loan-term
15year
loan-interest-info
interest
down-payment
base
monthly-payment278,823 ₾
total-payment55,965,182 ₾
loan-calc-bottom-btn-text
485
25 ივლ 26, 16:39
ID - 33228647
იყიდება კომერციული ფართი დიდ დიღომში
5000 m2
total-area
total-area
5000 m2description
For sale is a complete building, hospital/clinic, near Akhmeshlovani Avenue. The building has an internal area of 4500 sq.m. It has 4 floors, an additional technical floor, and a large terrace on the roof with ideal views of Tbilisi. The basement houses offices and an X-ray room. The first floor has a large reception, cafeteria, and several additional rooms for staff, as well as a large laboratory with its equipment. The second floor has 15 isolated rooms, each equipped with its own facilities. The third floor contains operating rooms. The building is served by 2 elevators, there are 2 garages for cars in the yard, a generator, and it is secured with a barrier and an iron, controllable gate. There are entrances from two sides. The clinic is furnished with absolutely all types of furniture and equipment, operating tables, instruments, equipment, laboratory supplies, etc. Please note, VAT is included in the price! Contact me for details.
detailed-information
condition
ახალი რემონტით
status
ახალი აშენებული
additional-information
AII_airConditioning
AII_balcony
AII_basement
AII_cableTelevision
AII_fridge
AII_furniture
AII_withBuiltInKitchen
AII_garage
AII_glazedWindows
AII_heating
AII_internet
AII_ironDoor
AII_naturalGas
AII_securityAlarm
AII_storage
AII_telephone
AII_tv
loan-calculator
down-payment 20%
5,777,000₾
loan-term
15year
loan-interest-info
interest
down-payment
base
monthly-payment278,823 ₾
total-payment55,965,182 ₾
loan-calc-bottom-btn-text

ID - 33228647
იყიდება კომერციული ფართი დიდ დიღომში
აღმაშენებლის ხეივანი
25/07/26 - 20:39
total-area
5000 m2description
condition
ახალი რემონტითstatus
ახალი აშენებულიadditional-information
AII_airConditioning
AII_balcony
AII_basement
AII_cableTelevision
AII_fridge
AII_furniture
AII_withBuiltInKitchen
AII_garage
AII_glazedWindows
AII_heating
AII_internet
AII_ironDoor
AII_naturalGas
AII_securityAlarm
AII_storage
AII_telephone
AII_tv
11,000,000 $
1 m2 - 2200 $
 მარიამი