
31 авг., 14:55
73
ID - 36479850ქირავდება სასტუმრო სნოში
სნო
upon-agreement
1100m²
space
space
1100m²description
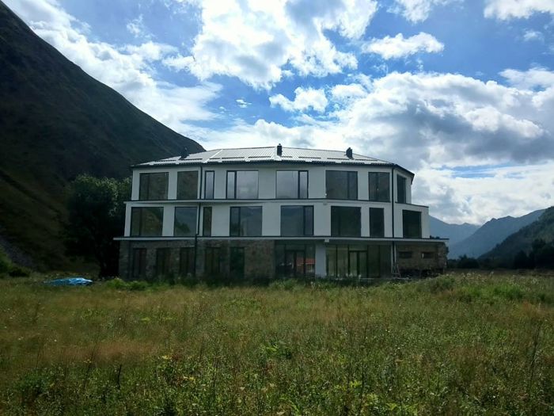
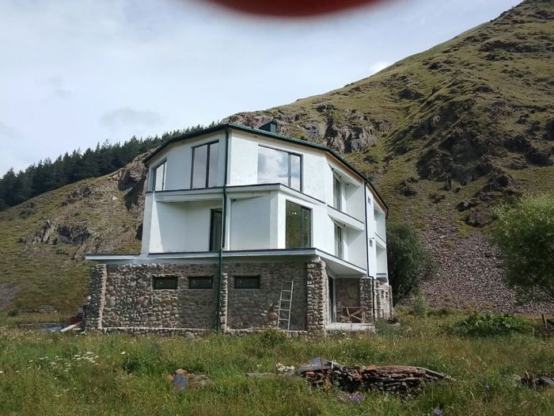
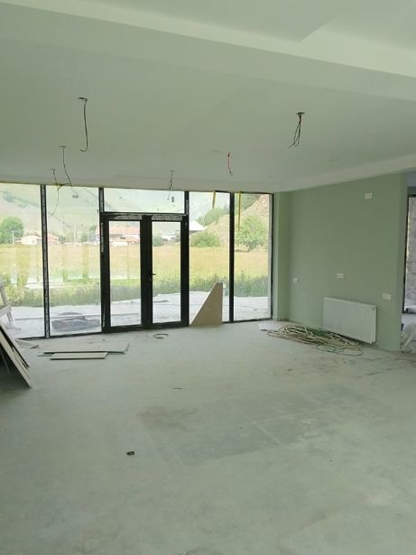
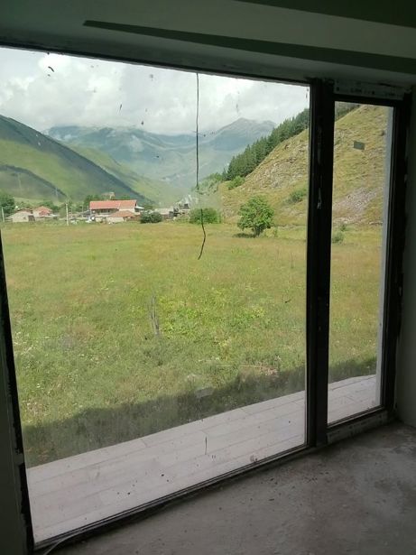
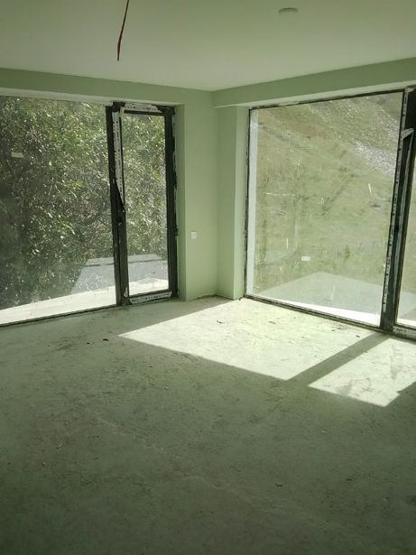
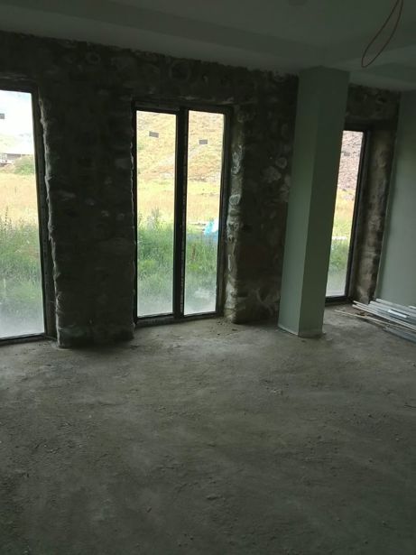
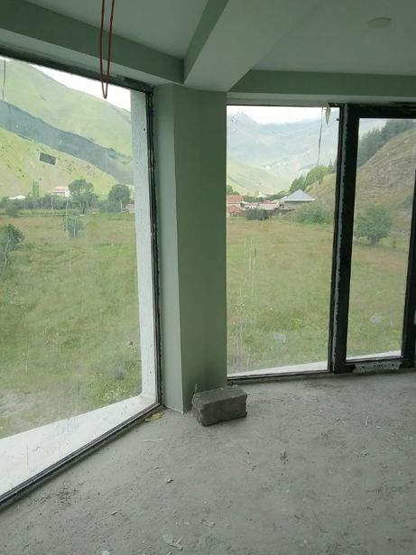
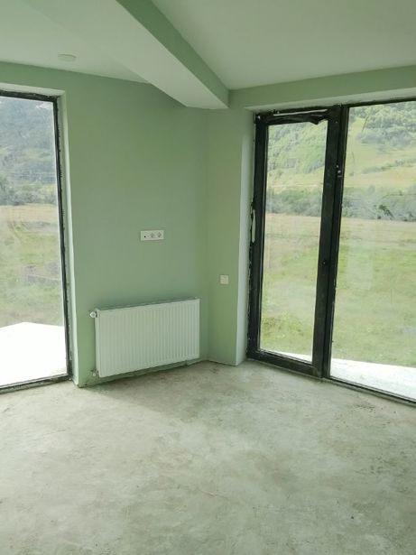
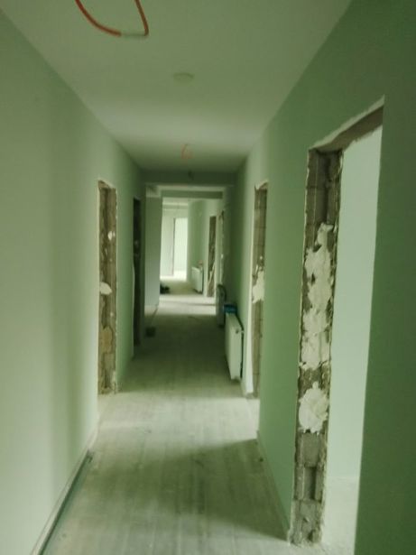
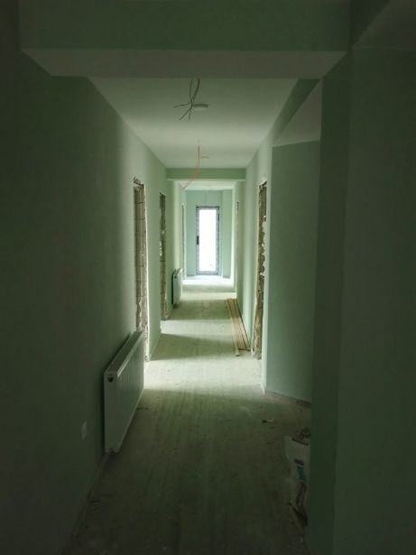
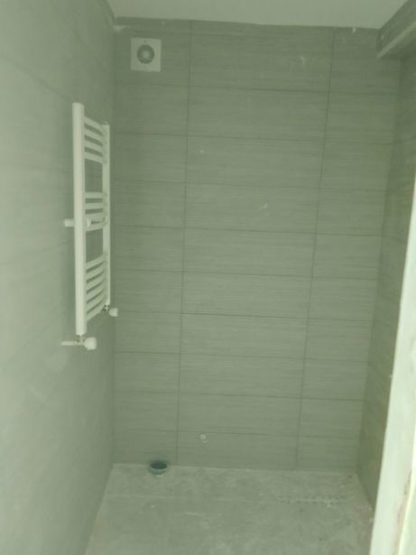
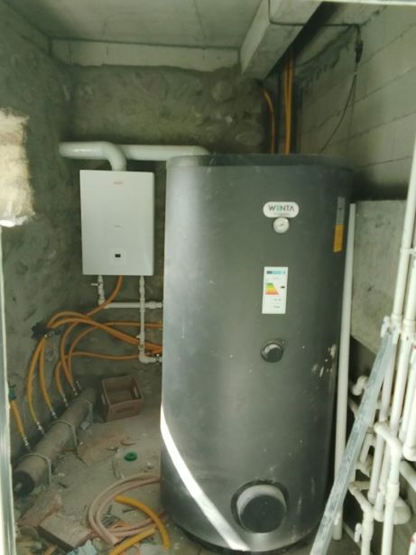
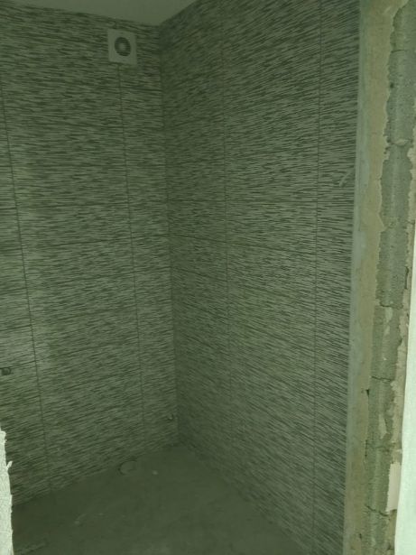
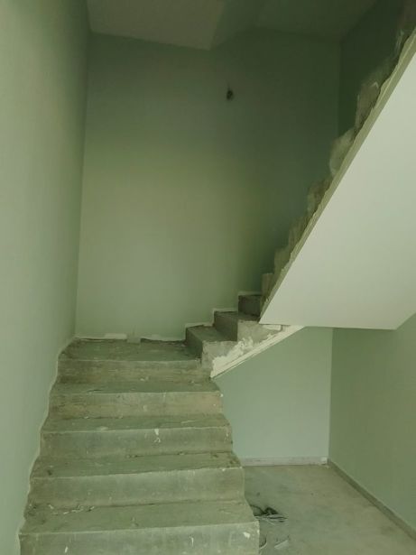
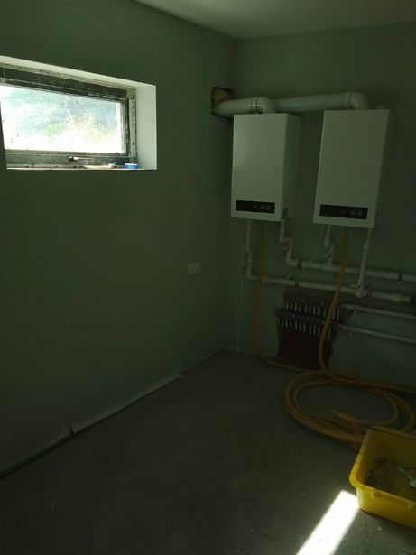
I cooperate with agencies, I know the terms — do not call me unnecessarily. A renovated 22-room hotel is for rent in the village of Sno. Building area: 1,100 m²; yard: 5,125 m². 360-degree views of the glacier and the Chaukhi mountains. Built and renovated to the highest standards. The exterior façade is insulated with XPS and finished with Munich-style cladding; glazing is aluminum with French-made thermally efficient insulated glass units; the roof is Korean profiled tin. The building fully complies with the established norms and requires partial outfitting. Gas and electricity are brought into the building. A 1,000-liter boiler tank is installed, as well as five autonomous heating boilers. On the ground floor: a three-compartment kitchen, a 60 m² dining room, guest reception/lounge, conference hall, shared restrooms, a room designated for persons with disabilities, and a staff room. In the common areas, the rooms’ bathrooms, the kitchen and the balconies are fully finished with Spanish porcelain stoneware, etc. A water well has been dug 10 meters from the building — the flow is abundant. Attic area: 300 m², height: 3 m.

detailed-information
condition
ახალი რემონტით
status
ახალი აშენებული
additional-information
AII_airConditioning
AII_balcony
AII_fridge
AII_hotWater
AII_tv
AII_wiFi
urgent
urgent
1100 m2
total-area
total-area
1100 m2description
I cooperate with agencies, I know the terms — do not call me unnecessarily. A renovated 22-room hotel is for rent in the village of Sno. Building area: 1,100 m²; yard: 5,125 m². 360-degree views of the glacier and the Chaukhi mountains. Built and renovated to the highest standards. The exterior façade is insulated with XPS and finished with Munich-style cladding; glazing is aluminum with French-made thermally efficient insulated glass units; the roof is Korean profiled tin. The building fully complies with the established norms and requires partial outfitting. Gas and electricity are brought into the building. A 1,000-liter boiler tank is installed, as well as five autonomous heating boilers. On the ground floor: a three-compartment kitchen, a 60 m² dining room, guest reception/lounge, conference hall, shared restrooms, a room designated for persons with disabilities, and a staff room. In the common areas, the rooms’ bathrooms, the kitchen and the balconies are fully finished with Spanish porcelain stoneware, etc. A water well has been dug 10 meters from the building — the flow is abundant. Attic area: 300 m², height: 3 m.
detailed-information
condition
ახალი რემონტით
status
ახალი აშენებული
additional-information
AII_airConditioning
AII_balcony
AII_fridge
AII_hotWater
AII_tv
AII_wiFi

ID - 36479850
ქირავდება სასტუმრო სნოში
სნო
31/08/26 - 14:55
total-area
1100 m2description
condition
ახალი რემონტითstatus
ახალი აშენებულიadditional-information
AII_airConditioning
AII_balcony
AII_fridge
AII_hotWater
AII_tv
AII_wiFi
upon-agreement გელა
გელა
გელა